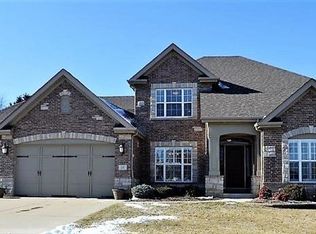
This exquisite residence offers the sophistication of new construction paired with the confidence of recent upgrades—including a brand-new roof in 2025—all while remaining truly move-in ready. Meticulously designed with refined, high-end finishes throughout, the expansive open-concept main level is perfectly suited for both grand entertaining and elevated everyday living. The heart of the home is a show-stopping kitchen featuring an oversized island, walk-in pantry, bar area, convection microwave/air fryer combo, double oven, gas range and generous space for gathering. Just off the garage, a thoughtfully designed laundry and drop zone offers abundant cubbies and counter space for exceptional function and convenience. Elegant plantation shutters enhance the dining room, office, and primary bedroom, adding timeless style and architectural charm. The main-level primary retreat provides both privacy and ease, highlighted by a striking wood-plank accent wall and a serene, spa-inspired ambiance. Soaring ceilings and a dramatic 30-foot custom stone fireplace anchor the main living area, creating a breathtaking focal point. An architectural staircase leads to the upper level, where you’ll find three generously sized bedrooms, two full bathrooms, and an impressive bonus room—ideal for a private theater, executive office, playroom, or additional luxury suite. An oversized three-car garage with custom built-in storage adds everyday practicality without sacrificing style. Outdoors, professionally designed landscaping, accent lighting, a full sprinkler system, and a stone patio with a built-in firepit create an inviting setting for year-round relaxation and entertaining. The full basement offers endless potential and is already equipped with an egress window and bathroom rough-in, ready to be customized to suit your vision. With fresh paint, custom tile flooring, plantation shutters in the dining room, office, and primary bedroom, a new roof (2025), and thoughtful details throughout, this home exemplifies luxury at every turn. Ideally located within the Rockwood School District while benefiting from the lower taxes of Jefferson County, this truly one-of-a-kind property offers exceptional value. Community amenities include: pool, tennis courts and basketball court. Fall in love with 22 Fall Flower Ct. Seller is a licensed Mortgage Broker and willing to offer 30 or 15-year mortgage with an interest rate that is below market rate with heavily discounted closing costs
Closed
Listing Provided by: Compass Realty Group
Bought with: Berkshire Hathaway HomeServices Select Properties
Price Unknown
22 Fall Flower Ct, Eureka, MO 63025
4beds
3,847sqft
Single Family Residence
Built in 2011
0.25 Acres Lot
$687,700 Zestimate®
$--/sqft
$4,247 Estimated rent
Home value
$687,700
$612,000 - $770,000
$4,247/mo
Zestimate® history
Owner options
List your home for rent
$4,247/mo
Rent Zestimate®
Find your next renter with Zillow Rental Manager. Plus, with online applications, you can quickly screen prospective tenants – for free.
$4,247/mo
Rent Zestimate®
Refinance and save
$600/mo
Est. payment
Refinancing to a lower rate could help reduce your monthly payments and save thousands over the life of the loan.
$600/mo
Est. payment
Explore your selling options
Work with a Zillow partner agent
Leverage their expertise and Zillow's premium Showcase listings to get your home seen by more buyers.
Get startedList with your own agent
Get your home in front of millions of buyers by listing it on Zillow.
Learn how to do itSell it yourself
Take full control of how buyers see your home on Zillow by listing For Sale by Owner (FSBO).
List your homeWhat's special
Professionally designed landscapingImpressive bonus roomFresh paintThree generously sized bedroomsRefined high-end finishes throughoutMain-level primary retreatSerene spa-inspired ambiance
Zillow last checked:
Listing updated:
Listing Provided by:
Julie Haefner 314-409-7969,
Compass Realty Group
Bought with:
Madison Hayes, 2018010039
Berkshire Hathaway HomeServices Select Properties
Source: MARIS,MLS#: 25074454 Originating MLS: St. Louis Association of REALTORS
Originating MLS: St. Louis Association of REALTORSFacts & features
Interior
Bedrooms & bathrooms
- Bedrooms: 4
- Bathrooms: 4
- Full bathrooms: 3
- 1/2 bathrooms: 1
- Main level bathrooms: 2
- Main level bedrooms: 1
Heating
- Forced Air, Natural Gas
Cooling
- Ceiling Fan(s), Central Air, Dual
Appliances
- Included: Stainless Steel Appliance(s), Microwave, Double Oven, Free-Standing Gas Range, Refrigerator, Oven, Gas Water Heater, Bar Fridge
- Laundry: Laundry Room, Main Level
Features
- Bar, Breakfast Bar, Breakfast Room, Ceiling Fan(s), Crown Molding, Double Vanity, Eat-in Kitchen, Granite Counters, High Speed Internet, Kitchen Island, Open Floorplan, Pantry, Master Downstairs, Recessed Lighting, Separate Dining, Separate Shower, Soaking Tub, Two Story Entrance Foyer, Vaulted Ceiling(s), Walk-In Closet(s), Walk-In Pantry
- Flooring: Carpet, Ceramic Tile, Simulated Wood
- Doors: Panel Door(s), Sliding Doors
- Basement: Bath/Stubbed,Concrete,Full,Storage Space,Sump Pump,Unfinished
- Number of fireplaces: 1
- Fireplace features: Family Room, Gas Log
Interior area
- Total structure area: 3,847
- Total interior livable area: 3,847 sqft
- Finished area above ground: 3,847
- Finished area below ground: 0
Property
Parking
- Total spaces: 3
- Parking features: Garage - Attached
- Attached garage spaces: 3
Features
- Levels: One and One Half
- Patio & porch: Patio
- Pool features: In Ground
- Fencing: Wrought Iron
Lot
- Size: 0.25 Acres
- Features: Back Yard, Cul-De-Sac, Gentle Sloping, Landscaped, Some Trees, Sprinklers In Front, Sprinklers In Rear
Details
- Parcel number: 041.012.00000001.57
- Special conditions: Standard
Construction
Type & style
- Home type: SingleFamily
- Architectural style: Traditional
- Property subtype: Single Family Residence
Materials
- Brick Veneer, Vinyl Siding
- Foundation: Concrete Perimeter
- Roof: Architectural Shingle
Condition
- Year built: 2011
Utilities & green energy
- Electric: Four Phase
- Sewer: Public Sewer
- Water: Public
- Utilities for property: Cable Connected, Electricity Connected, Natural Gas Connected, Sewer Connected, Water Connected
Community & neighborhood
Location
- Region: Eureka
- Subdivision: Mirasol Plt 03
HOA & financial
HOA
- Has HOA: Yes
- HOA fee: $600 annually
- Amenities included: Basketball Court, Pool, Tennis Court(s)
- Services included: Common Area Maintenance, Pool Maintenance, Pool
- Association name: Mirasol
Other
Other facts
- Listing terms: Cash,Conventional,FHA,VA Loan
Price history
| Date | Event | Price |
|---|---|---|
| 3/19/2026 | Sold | -- |
Source:  MARIS #25074454 Report a problem MARIS #25074454 Report a problem | ||
| 1/13/2026 | Pending sale | $669,000$174/sqft |
Source: MARIS #25074454 Report a problem | ||
| 1/9/2026 | Listed for sale | $669,000-1.6%$174/sqft |
Source: MARIS #25074454 Report a problem | ||
| 8/10/2025 | Listing removed | $679,900$177/sqft |
Source: MARIS #25036736 Report a problem | ||
| 7/21/2025 | Price change | $679,900-2.9%$177/sqft |
Source: MARIS #25036736 Report a problem | ||
| 6/16/2025 | Listed for sale | $699,900$182/sqft |
Source: MARIS #25036736 Report a problem | ||
| 8/16/2013 | Sold | -- |
Source: MARIS #13029137 Report a problem | ||
Public tax history
| Year | Property taxes | Tax assessment |
|---|---|---|
| 2025 | $6,946 +10.5% | $99,100 +13.3% |
| 2024 | $6,288 -0.1% | $87,500 |
| 2023 | $6,292 -5.8% | $87,500 |
| 2022 | $6,678 +0.7% | $87,500 |
| 2021 | $6,628 +7.7% | $87,500 +12.5% |
| 2020 | $6,153 -0.6% | $77,800 |
| 2019 | $6,190 | $77,800 |
| 2018 | $6,190 +3.8% | $77,800 |
| 2017 | $5,962 | $77,800 +6.9% |
| 2016 | $5,962 | $72,800 |
| 2015 | -- | $72,800 +1.8% |
| 2013 | $5,674 | $71,500 |
Find assessor info on the county website
Neighborhood: 63025
Nearby schools
GreatSchools rating
- 8/10Geggie Elementary SchoolGrades: K-5Distance: 1.6 mi
- 7/10LaSalle Springs Middle SchoolGrades: 6-8Distance: 5.4 mi
- 8/10Eureka Sr. High SchoolGrades: 9-12Distance: 2.9 mi
Schools provided by the listing agent
- Elementary: Geggie Elem.
- Middle: Lasalle Springs Middle
- High: Eureka Sr. High
Source: MARIS. This data may not be complete. We recommend contacting the local school district to confirm school assignments for this home.
Get a cash offer in 3 minutes
Find out how much your home could sell for in as little as 3 minutes with a no-obligation cash offer.
Estimated market value
$687,700
Get a cash offer in 3 minutes
Find out how much your home could sell for in as little as 3 minutes with a no-obligation cash offer.
Estimated market value
$687,700
- Missouri
- Jefferson County
- Eureka
- 63025
- 22 Fall Flower Ct
Nearby cities
Nearby zip codes
Other Eureka Topics
