Nestled in a serene & sought-after residential nghborhd just over the Simsbury line, this stunning Cape Cod style home is a true showcase of masterful craftsmanship & timeless elegance. Thoughtfully remodeled & artfully expanded, every inch of this residence exudes quality and custom detailing-from rich wood inlay floors & classic wainscoting to tailored built-ins designed for both beauty & function. At the heart of the home lies the dream cook's kitchen, a true gathering space featuring a cozy dining nook beneath a vaulted, beamed ceiling. The oversized island w/breakfst bar invites conversation, while Quartzite countertops, upscale stainless appliances-including wall ovens, a wine cooler, & Thermador refrigerator & freezer-ensure you'll cook & entertain w/ease and style. The formal living & dining rooms are ideal for hosting festive celebrations, while a peaceful upper-level study w/custom bookcases offers a quiet sanctuary for work or reading. Sunlight floods the interiors through expansive windows & French doors that open to a lushly landscaped level yard. Step outside to the show-stopping patio w/gas firepit-perfect for all seasons & take in the spectacular heated gunite pool & spa. Upstairs, the pampering primary suite offers a private oasis complete w/vaulted ceiling, oval window, & luxurious en-suite bath featuring a skylight & rain shower. Three additional bedrms, each with gleaming wood floors, share a beautifully remodeled full bath. Lower lev rec, gym, media areas Additional amenities include central air, full lawn irrigation, newer replacement windows, high efficiency Buderus boiler, & oversized garage. Best and final offers are requested by 6/30 at 5PM
Sold for $709,000
$709,000
22 Fawn Drive, Granby, CT 06035
4beds
3,013sqft
Single Family Residence
Built in 1978
0.69 Acres Lot
$745,200 Zestimate®
$235/sqft
$4,511 Estimated rent
Home value
$745,200
$678,000 - $820,000
$4,511/mo
Zestimate® history
Owner options
List your home for rent
$4,511/mo
Rent Zestimate®
Find your next renter with Zillow Rental Manager. Plus, with online applications, you can quickly screen prospective tenants – for free.
$4,511/mo
Rent Zestimate®
Refinance and save
$4,274/mo
Est. payment
Refinancing to a lower rate could help reduce your monthly payments and save thousands over the life of the loan.
$4,274/mo
Est. payment
Explore your selling options
Work with a Zillow partner agent
Leverage their expertise and Zillow's premium Showcase listings to get your home seen by more buyers.
Get startedList with your own agent
Get your home in front of millions of buyers by listing it on Zillow.
Learn how to do itSell it yourself
Take full control of how buyers see your home on Zillow by listing For Sale by Owner (FSBO).
List your homeWhat's special
Vaulted beamed ceilingRich wood inlay floorsExpansive windowsClassic wainscotingQuartzite countertopsLushly landscaped level yardGleaming wood floors
Zillow last checked:
Listing updated:
Listed by:
Katie French 860-977-3802,
Coldwell Banker Realty 860-674-0300
Bought with:
Nancy B. Reardon, RES.0216540
Berkshire Hathaway NE Prop.
Source: Smart MLS,MLS#: 24106975
Facts & features
Interior
Bedrooms & bathrooms
- Bedrooms: 4
- Bathrooms: 3
- Full bathrooms: 2
- 1/2 bathrooms: 1
Rooms
- Room types: Exercise Room
Primary bedroom
- Features: Remodeled, Skylight, Dressing Room, Full Bath, Hardwood Floor
- Level: Upper
Bedroom
- Features: Hardwood Floor
- Level: Upper
Bedroom
- Features: Hardwood Floor
- Level: Upper
Bedroom
- Features: Hardwood Floor
- Level: Upper
Dining room
- Features: Hardwood Floor
- Level: Main
Family room
- Features: Built-in Features, Fireplace, Hardwood Floor
- Level: Main
Kitchen
- Features: Remodeled, Vaulted Ceiling(s), Breakfast Bar, Quartz Counters, Kitchen Island, Hardwood Floor
- Level: Main
Living room
- Features: Hardwood Floor
- Level: Main
Other
- Level: Lower
Rec play room
- Features: Wall/Wall Carpet
- Level: Lower
Study
- Features: Bookcases
- Level: Upper
Heating
- Hot Water, Oil
Cooling
- Central Air
Appliances
- Included: Cooktop, Oven, Microwave, Range Hood, Refrigerator, Freezer, Dishwasher, Disposal, Washer, Dryer, Water Heater
- Laundry: Lower Level, Mud Room
Features
- Open Floorplan, Entrance Foyer
- Windows: Thermopane Windows
- Basement: Full,Partially Finished
- Attic: Access Via Hatch
- Number of fireplaces: 1
Interior area
- Total structure area: 3,013
- Total interior livable area: 3,013 sqft
- Finished area above ground: 2,509
- Finished area below ground: 504
Property
Parking
- Total spaces: 2
- Parking features: Attached, Garage Door Opener
- Attached garage spaces: 2
Features
- Patio & porch: Patio
- Exterior features: Garden, Underground Sprinkler
- Has private pool: Yes
- Pool features: Gunite, Heated, In Ground
- Fencing: Partial
Lot
- Size: 0.69 Acres
- Features: Level, Landscaped
Details
- Parcel number: 1938253
- Zoning: R30
Construction
Type & style
- Home type: SingleFamily
- Architectural style: Cape Cod
- Property subtype: Single Family Residence
Materials
- Vinyl Siding
- Foundation: Concrete Perimeter
- Roof: Asphalt
Condition
- New construction: No
- Year built: 1978
Utilities & green energy
- Sewer: Septic Tank
- Water: Public
Green energy
- Energy efficient items: Windows
Community & HOA
Community
- Features: Near Public Transport, Golf, Library, Medical Facilities, Public Rec Facilities, Shopping/Mall
HOA
- Has HOA: No
Location
- Region: Granby
Financial & listing details
- Price per square foot: $235/sqft
- Tax assessed value: $300,580
- Annual tax amount: $10,283
- Date on market: 6/27/2025
Price history
| Date | Event | Price |
|---|---|---|
| 8/14/2025 | Sold | $709,000+19.2%$235/sqft |
Source:  Smart MLS #24106975 Report a problem Smart MLS #24106975 Report a problem | ||
| 7/1/2025 | Pending sale | $595,000$197/sqft |
Source: Smart MLS #24106975 Report a problem | ||
| 6/27/2025 | Listed for sale | $595,000$197/sqft |
Source: Smart MLS #24106975 Report a problem | ||
Public tax history
| Year | Property taxes | Tax assessment |
|---|---|---|
| 2025 | $10,283 +3.3% | $300,580 |
| 2024 | $9,958 +3.9% | $300,580 |
| 2023 | $9,585 +7% | $300,580 +34.1% |
| 2022 | $8,958 +0.9% | $224,070 |
| 2021 | $8,875 | $224,070 |
| 2020 | $8,875 | $224,070 |
| 2019 | $8,875 +2.4% | $224,070 |
| 2018 | $8,669 +0.1% | $224,070 -1.8% |
| 2017 | $8,658 +2.7% | $228,200 |
| 2016 | $8,430 +2% | $228,200 |
| 2015 | $8,265 +2% | $228,200 |
| 2014 | $8,106 +2% | $228,200 |
| 2013 | $7,948 +1.7% | $228,200 -10.4% |
| 2012 | $7,818 +2% | $254,730 |
| 2011 | $7,667 +2.2% | $254,730 |
| 2010 | $7,504 +0.4% | $254,730 |
| 2009 | $7,476 | $254,730 |
| 2008 | $7,476 -4.4% | $254,730 +17.2% |
| 2007 | $7,821 +3.8% | $217,420 |
| 2006 | $7,538 +3.8% | $217,420 |
| 2005 | $7,264 +4.5% | $217,420 |
| 2004 | $6,951 +4.5% | $217,420 |
| 2003 | $6,653 +14.9% | $217,420 +34.2% |
| 2001 | $5,792 +3.7% | $162,050 |
| 2000 | $5,584 +38.9% | $162,050 +4.9% |
| 1995 | $4,021 | $154,540 |
Find assessor info on the county website
Neighborhood: 06035
Nearby homes
- $488,2003 bd2 ba1.8k sqft24 Fawn Dr, Granby, CT 06035Off Market
- $538,5003 bd2 ba1.9k sqft23 Fawn Dr, Granby, CT 06035Off Market
- $474,1003 bd2 ba1.9k sqft87 Buttles Rd, Granby, CT 06035Off Market
- $462,3003 bd3 ba1.9k sqft89 Buttles Rd, Granby, CT 06035Off Market
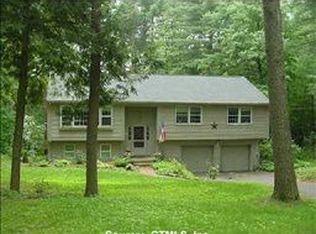
- $516,0003 bd2 ba1.8k sqft19 Halwood Dr, Granby, CT 06035Off Market
- $515,8005 bd3 ba2.3k sqft85 Buttles Rd, Granby, CT 06035Off Market
- $382,0004 bd3 ba2.1k sqft19 Fawn Dr, Granby, CT 06035Sold
- $497,9004 bd3 ba1.2k sqft150 Canton Rd, Granby, CT 06035Off Market
Nearby schools
GreatSchools rating
- NAKelly Lane Primary SchoolGrades: PK-2Distance: 3.2 mi
- 8/10Granby Memorial Middle SchoolGrades: 6-8Distance: 2.9 mi
- 10/10Granby Memorial High SchoolGrades: 9-12Distance: 2.9 mi
Schools provided by the listing agent
- Elementary: Kelly Lane
- High: Granby Memorial
Source: Smart MLS. This data may not be complete. We recommend contacting the local school district to confirm school assignments for this home.
Sell for more on Zillow
Get a Zillow Showcase℠ listing at no additional cost and you could sell for .
$745,200
2% more
+$14,904
With Zillow Showcase(estimated)
$760,104
Sell for more on Zillow
Get a Zillow Showcase℠ listing at no additional cost and you could sell for .
$745,200
2% more
+$14,904
With Zillow Showcase(estimated)
$760,104
- Connecticut
- Hartford County
- Granby
- 06035
- 22 Fawn Drive
