Welcome to this delightful Victorian-style retreat in Countryside! This adorable residence boasts three finished levels, offering ample space for your family and friends to spread out and enjoy life. Nestled in a picturesque setting with extensive hardscaping and landscaping, this home is truly a welcoming oasis. Step inside to discover a main-level bedroom and a full bath, ensuring comfort and convenience. The light-filled family room, adorned with a cozy fireplace and vaulted ceilings, seamlessly connects to the kitchen and dining area. This open layout creates the perfect space for entertaining and creating lasting memories with loved ones. On the upper level, you'll find two additional bedrooms and another full bath, including a charming owner's suite. The finished lower level is a versatile space that can be transformed to suit your needs, whether it's a cozy family room, a home office, or a workout area that includes another full bath. This area is ideal for unwinding and enjoying leisure time. This home is tastefully adorned with neutral decor. Step outside to an inviting front porch and a deck that provides ample space for outdoor fun and relaxation. The backyard is a green paradise, perfect for kicking the soccer ball or quiet evenings under the stars. Living in the fabulous Countryside HOA community grants you access to a plethora of amenities that make everyday life more enjoyable. Enjoy the convenience of being close to major roads, shops, and restaurants, making your daily routines a breeze. Updates include bathroom vanities, bathroom toilets, AC blower replaced, and newer appliances. **Low interest rate assumable loan available**
Sold for $630,000
$630,000
22 Fenton Wood Dr, Sterling, VA 20165
3beds
2,066sqft
Single Family Residence
Built in 1983
9,583 Square Feet Lot
$690,800 Zestimate®
$305/sqft
$3,538 Estimated rent
Home value
$690,800
$656,000 - $725,000
$3,538/mo
Zestimate® history
Owner options
List your home for rent
$3,538/mo
Rent Zestimate®
Find your next renter with Zillow Rental Manager. Plus, with online applications, you can quickly screen prospective tenants – for free.
$3,538/mo
Rent Zestimate®
Refinance and save
$3,941/mo
Est. payment
Refinancing to a lower rate could help reduce your monthly payments and save thousands over the life of the loan.
$3,941/mo
Est. payment
Explore your selling options
Work with a Zillow partner agent
Leverage their expertise and Zillow's premium Showcase listings to get your home seen by more buyers.
Get startedList with your own agent
Get your home in front of millions of buyers by listing it on Zillow.
Learn how to do itSell it yourself
Take full control of how buyers see your home on Zillow by listing For Sale by Owner (FSBO).
List your homeWhat's special
Zillow last checked:
Listing updated:
Listed by:
LeAnne Anies 202-409-7513,
EXP Realty, LLC,
Listing Team: Leanne & Company LLC
Bought with:
matt roberts, 846562216
Redfin Corporation
Source: Bright MLS,MLS#: VALO2059900
Facts & features
Interior
Bedrooms & bathrooms
- Bedrooms: 3
- Bathrooms: 3
- Full bathrooms: 3
- Main level bathrooms: 1
- Main level bedrooms: 1
Basement
- Area: 658
Heating
- Forced Air, Electric
Cooling
- Central Air, Electric
Appliances
- Included: Stainless Steel Appliance(s), Refrigerator, Oven/Range - Electric, Microwave, Dryer, Washer, Water Heater, Electric Water Heater
- Laundry: Main Level
Features
- Attic/House Fan, Combination Kitchen/Dining, Entry Level Bedroom, Walk-In Closet(s)
- Flooring: Carpet, Hardwood, Wood
- Basement: Finished
- Number of fireplaces: 2
- Fireplace features: Mantel(s), Glass Doors, Gas/Propane, Wood Burning
Interior area
- Total structure area: 2,066
- Total interior livable area: 2,066 sqft
- Finished area above ground: 1,408
- Finished area below ground: 658
Property
Parking
- Total spaces: 2
- Parking features: Concrete, Driveway, On Street
- Uncovered spaces: 2
Accessibility
- Accessibility features: None
Features
- Levels: Three
- Stories: 3
- Patio & porch: Deck, Porch
- Pool features: Community
- Fencing: Full,Wood
Lot
- Size: 9,583 Square Feet
- Features: Cleared, Rear Yard, Front Yard
Details
- Additional structures: Above Grade, Below Grade
- Parcel number: 027388202000
- Zoning: PDH3
- Special conditions: Standard
Construction
Type & style
- Home type: SingleFamily
- Architectural style: Colonial
- Property subtype: Single Family Residence
Materials
- Vinyl Siding
- Foundation: Concrete Perimeter
- Roof: Asphalt
Condition
- Excellent
- New construction: No
- Year built: 1983
Utilities & green energy
- Sewer: Public Sewer
- Water: Public
Community & HOA
Community
- Subdivision: Countryside
HOA
- Has HOA: Yes
- Amenities included: Basketball Court, Jogging Path, Pool, Tot Lots/Playground, Tennis Court(s)
- Services included: Pool(s), Snow Removal
- HOA fee: $90 monthly
- HOA name: COUNTRYSIDE HOA
Location
- Region: Sterling
Financial & listing details
- Price per square foot: $305/sqft
- Tax assessed value: $579,200
- Annual tax amount: $5,155
- Date on market: 11/2/2023
- Listing agreement: Exclusive Right To Sell
- Listing terms: Cash,Conventional,FHA,VA Loan
- Ownership: Fee Simple
Price history
| Date | Event | Price |
|---|---|---|
| 12/29/2023 | Sold | $630,000+2.1%$305/sqft |
Source:  Bright MLS #VALO2059900 Report a problem Bright MLS #VALO2059900 Report a problem | ||
| 11/20/2023 | Pending sale | $617,000$299/sqft |
Source: Bright MLS #VALO2059900 Report a problem | ||
| 11/20/2023 | Listing removed | -- |
Source: Bright MLS #VALO2059900 Report a problem | ||
| 11/17/2023 | Price change | $617,000-1.9%$299/sqft |
Source: Bright MLS #VALO2059900 Report a problem | ||
| 11/9/2023 | Price change | $629,000-2%$304/sqft |
Source: Bright MLS #VALO2059900 Report a problem | ||
| 11/2/2023 | Listed for sale | $642,000+40.2%$311/sqft |
Source: Bright MLS #VALO2059900 Report a problem | ||
| 5/24/2019 | Sold | $458,000-0.4%$222/sqft |
Source: Public Record Report a problem | ||
| 3/21/2019 | Listed for sale | $460,000+197.7%$223/sqft |
Source: Pearson Smith Realty, LLC #VALO354684 Report a problem | ||
| 3/29/1996 | Sold | $154,500$75/sqft |
Source: Public Record Report a problem | ||
Public tax history
| Year | Property taxes | Tax assessment |
|---|---|---|
| 2025 | $4,954 -3.8% | $615,410 +3.4% |
| 2024 | $5,149 +1.6% | $595,220 +2.8% |
| 2023 | $5,068 +8.3% | $579,200 +10.2% |
| 2022 | $4,678 +0.8% | $525,620 +11% |
| 2021 | $4,639 -2% | $473,340 +3.5% |
| 2020 | $4,734 | $457,380 +11.4% |
| 2019 | $4,734 +10.5% | $410,470 +4% |
| 2018 | $4,283 -4.8% | $394,750 -1.2% |
| 2017 | $4,497 +8% | $399,740 +5.1% |
| 2016 | $4,163 | $380,210 +104.2% |
| 2015 | $4,163 +3.1% | $186,180 -1.5% |
| 2014 | $4,038 +4.1% | $188,990 +4.3% |
| 2013 | $3,880 | $181,260 |
| 2012 | -- | -- |
| 2011 | -- | -- |
| 2010 | -- | -- |
| 2009 | -- | $311,500 -9.7% |
| 2008 | -- | $345,000 -10.6% |
| 2007 | -- | $386,000 -3.9% |
| 2006 | -- | $401,700 +20.4% |
| 2005 | -- | $333,600 +4.3% |
| 2004 | -- | $320,000 +31.9% |
| 2003 | -- | $242,600 +13.7% |
| 2002 | -- | $213,300 +17.1% |
| 2001 | -- | $182,100 |
Find assessor info on the county website
Neighborhood: 20165
Nearby homes
- $678,8003 bd3 ba1.3k sqft24 Fenton Wood Dr, Sterling, VA 20165Off Market

- $734,1003 bd4 ba2.4k sqft20 Fenton Wood Dr, Sterling, VA 20165Off Market
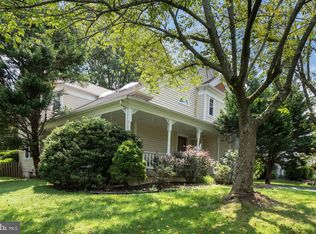
- $642,2003 bd2 ba1.3k sqft18 Fenton Wood Dr, Sterling, VA 20165Off Market
- $696,1003 bd3 ba1.8k sqft4 Selden Ct, Sterling, VA 20165Off Market

- $719,3003 bd3 ba1.8k sqft2 Selden Ct, Sterling, VA 20165Off Market
- $654,1003 bd2 ba1.4k sqft17 Fenton Wood Dr, Sterling, VA 20165Off Market
- $685,8003 bd3 ba2k sqft19 Fenton Wood Dr, Sterling, VA 20165Off Market
- $662,3003 bd2 ba1.8k sqft16 Fenton Wood Dr, Sterling, VA 20165Off Market
Nearby schools
GreatSchools rating
- 5/10Countryside Elementary SchoolGrades: PK-5Distance: 0.9 mi
- 6/10River Bend Middle SchoolGrades: 6-8Distance: 1 mi
- 7/10Potomac Falls High SchoolGrades: 9-12Distance: 1.4 mi
Schools provided by the listing agent
- Elementary: Algonkian
- Middle: River Bend
- High: Potomac Falls
- District: Loudoun County Public Schools
Source: Bright MLS. This data may not be complete. We recommend contacting the local school district to confirm school assignments for this home.
Get a cash offer in 3 minutes
Find out how much your home could sell for in as little as 3 minutes with a no-obligation cash offer.
Estimated market value
$690,800
Get a cash offer in 3 minutes
Find out how much your home could sell for in as little as 3 minutes with a no-obligation cash offer.
Estimated market value
$690,800
- Virginia
- Loudoun County
- Sterling
- 20165
- 22 Fenton Wood Dr
Nearby cities
Nearby neighborhoods
Nearby zip codes
Other Sterling Topics
