Very nicely updated 3 bed, 2 full bathroom house. You will be impressed with the curb appeal and walking into the front door. The living room is very well lit with natural light and the hardwood floors gleam throughout. The flow of the house is great with a centalized kitchen. The kitchen is fully updated and ready for your finishing touches. The nice sized bedrooms, each equipped with a closet, are a huge plus too. When you step out of the kitchen to the back yard, you will fall in love with the brand new all wood deck. The deck is a great size for enjoying a nice day in your private, fenced in back yard. The partially finished basement of this house features a full bathroom. Do not miss out on a great opportunity to live in a highly sought after neighborhood.
Closed
Listed by: Efthim Company, REALTORS • Steven P Efthim • Contact: 314-504-3845
Bought with: Properties by G. Le' Roi LLC
Price Unknown
22 Fenwick Dr, Saint Louis, MO 63135
3beds
960sqft
Single Family Residence
Built in 1955
7,623 Square Feet Lot
$135,900 Zestimate®
$--/sqft
$1,386 Estimated rent
Home value
$135,900
$124,000 - $148,000
$1,386/mo
Zestimate® history
Owner options
List your home for rent
$1,386/mo
Rent Zestimate®
Find your next renter with Zillow Rental Manager. Plus, with online applications, you can quickly screen prospective tenants – for free.
$1,386/mo
Rent Zestimate®
Refinance and save
Refinancing to a lower rate could help reduce your monthly payments and save thousands over the life of the loan.
Explore your selling options
Work with a Zillow partner agent
Leverage their expertise and Zillow's premium Showcase listings to get your home seen by more buyers.
Get startedList with your own agent
Get your home in front of millions of buyers by listing it on Zillow.
Learn how to do itSell it yourself
Take full control of how buyers see your home on Zillow by listing For Sale by Owner (FSBO).
List your homeWhat's special
Zillow last checked:
Listing updated:
Listed by:
Steven P Efthim 314-504-3845,
Efthim Company, REALTORS,
Chris M Efthim 314-766-1391,
Efthim Company, REALTORS
Bought with:
Gary Le'Roi Newton, 2012006200
Properties by G. Le' Roi LLC
Source: MARIS,MLS#: 24019079 Originating MLS: St. Louis Association of REALTORS
Originating MLS: St. Louis Association of REALTORSFacts & features
Interior
Bedrooms & bathrooms
- Bedrooms: 3
- Bathrooms: 2
- Full bathrooms: 2
- Main level bathrooms: 1
- Main level bedrooms: 3
Primary bedroom
- Level: Main
Bedroom
- Level: Main
Bedroom
- Level: Main
Bathroom
- Level: Main
Bathroom
- Level: Lower
Dining room
- Level: Main
Kitchen
- Level: Main
Living room
- Level: Main
Heating
- Natural Gas, Forced Air
Cooling
- Central Air, Electric
Appliances
- Included: Gas Water Heater, Dishwasher, Electric Range, Electric Oven
Features
- Eat-in Kitchen, Separate Dining
- Flooring: Hardwood
- Basement: Full,Partially Finished
- Has fireplace: No
- Fireplace features: None
Interior area
- Total structure area: 960
- Total interior livable area: 960 sqft
- Finished area above ground: 960
Property
Parking
- Parking features: Off Street
Features
- Levels: One
- Patio & porch: Deck
Lot
- Size: 7,623 Square Feet
- Dimensions: 60 x 127
Details
- Parcel number: 11H310675
- Special conditions: Standard
Construction
Type & style
- Home type: SingleFamily
- Architectural style: Ranch,Traditional
- Property subtype: Single Family Residence
Materials
- Vinyl Siding
Condition
- Year built: 1955
Utilities & green energy
- Sewer: Public Sewer
- Water: Public
Community & HOA
Community
- Subdivision: Forestwood 3
Location
- Region: Saint Louis
Financial & listing details
- Tax assessed value: $113,800
- Annual tax amount: $1,351
- Date on market: 4/2/2024
- Cumulative days on market: 9 days
- Listing terms: Cash,Conventional,FHA,VA Loan
- Ownership: Private
- Road surface type: Asphalt
Price history
| Date | Event | Price |
|---|---|---|
| 5/22/2024 | Sold | -- |
Source:  MARIS #24019079 Report a problem MARIS #24019079 Report a problem | ||
| 4/11/2024 | Pending sale | $122,900$128/sqft |
Source: MARIS #24019079 Report a problem | ||
| 4/2/2024 | Listed for sale | $122,900+23%$128/sqft |
Source: MARIS #24019079 Report a problem | ||
| 2/28/2022 | Sold | -- |
Source: MARIS #22001819 Report a problem | ||
| 2/1/2022 | Pending sale | $99,900$104/sqft |
Source:  RE/MAX International #22001819 Report a problem RE/MAX International #22001819 Report a problem | ||
| 2/1/2022 | Contingent | $99,900$104/sqft |
Source: MARIS #22001819 Report a problem | ||
| 1/11/2022 | Listed for sale | $99,900$104/sqft |
Source: MARIS #22001819 Report a problem | ||
| 5/15/2008 | Sold | -- |
Source: Public Record Report a problem | ||
| 12/11/2007 | Sold | -- |
Source: Public Record Report a problem | ||
| 6/28/2005 | Sold | -- |
Source: Public Record Report a problem | ||
Public tax history
| Year | Property taxes | Tax assessment |
|---|---|---|
| 2025 | $1,511 +11.2% | $21,630 +15.9% |
| 2024 | $1,359 +0.6% | $18,670 |
| 2023 | $1,351 +33.5% | $18,670 +54.3% |
| 2022 | $1,012 +3.3% | $12,100 |
| 2021 | $979 +4.2% | $12,100 +16% |
| 2020 | $940 +0.7% | $10,430 |
| 2019 | $934 | $10,430 +10.7% |
| 2018 | $934 | $9,420 |
| 2017 | $934 +2% | $9,420 -17.5% |
| 2016 | $916 -18.4% | $11,420 |
| 2015 | $1,122 | $11,420 -0.6% |
| 2014 | $1,122 -2.3% | $11,490 |
| 2013 | $1,148 | $11,490 -5.7% |
| 2012 | -- | $12,190 |
| 2011 | -- | $12,190 -14.6% |
| 2010 | $1,093 +3.8% | $14,280 |
| 2009 | $1,053 -5.4% | $14,280 -10.4% |
| 2008 | $1,113 +17.8% | $15,940 |
| 2007 | $944 | $15,940 +31.1% |
| 2006 | $944 -0.4% | $12,160 |
| 2005 | $948 +8.6% | $12,160 +15.4% |
| 2003 | $873 +0.3% | $10,540 +0.1% |
| 2002 | $870 +14.6% | $10,530 |
| 2001 | $760 | $10,530 |
Find assessor info on the county website
Neighborhood: 63135
Nearby homes
- $122,0003 bd2 ba1.1k sqft26 Fenwick Dr, Saint Louis, MO 63135Off Market

- $--3 bd2 ba1.9k sqft8 Bayview Dr, Saint Louis, MO 63135Sold
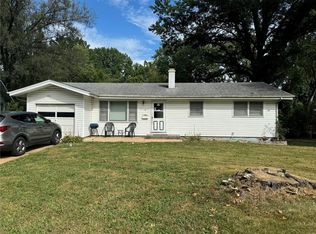
- $114,2002 bd2 ba850 sqft30 Fenwick Dr, Saint Louis, MO 63135Off Market

- $82,7002 bd1 ba840 sqft6 Bayview Dr, Saint Louis, MO 63135Off Market
- $152,6004 bd3 ba1.3k sqft34 Fenwick Dr, Saint Louis, MO 63135Off Market
- $--3 bd1 ba960 sqft29 Fenwick Dr, Saint Louis, MO 63135Sold
- $106,2003 bd1 ba960 sqft2 Bayview Dr, Saint Louis, MO 63135Off Market
- $105,5003 bd1 ba1.1k sqft7 Bayview Dr, Saint Louis, MO 63135Off Market
Nearby schools
GreatSchools rating
- 1/10Griffith Elementary SchoolGrades: 3-5Distance: 0.2 mi
- 2/10Johnson Wabash Elementary SchoolGrades: 6Distance: 1.5 mi
- 1/10Mccluer High SchoolGrades: 9-12Distance: 2.1 mi
Schools provided by the listing agent
- Elementary: Griffith Elem.
- Middle: Ferguson Middle
- High: Mccluer High
Source: MARIS. This data may not be complete. We recommend contacting the local school district to confirm school assignments for this home.
- Missouri
- Saint Louis County
- Ferguson
- 63135
- 22 Fenwick Dr
Nearby cities
Nearby zip codes
Other Ferguson Topics
