Skip main navigation
Sold for $2,788,000
  • $2,788,000

    22 Ferncliff Road, Scarsdale, NY 10583

    4beds
    3,184sqft
    Single Family Residence, Residential
    Built in 1926
    6,098 Square Feet Lot
    $2,810,800 Zestimate®
    $876/sqft
    $7,712 Estimated rent

    Home value

    $2,810,800

    $2.56M - $3.09M

    $7,712/mo

    Zestimate® history
    Loading
    Loading...

    Owner options

    List your home for rent

    $7,712/mo

    Rent Zestimate®

    Find your next renter with Zillow Rental Manager. Plus, with online applications, you can quickly screen prospective tenants – for free.

    Learn more

    $7,712/mo

    Rent Zestimate®

    Refinance and save

    $18,721/mo

    Est. payment

    Refinancing to a lower rate could help reduce your monthly payments and save thousands over the life of the loan.

    See today's rates

    $18,721/mo

    Est. payment

    Explore your selling options

    Work with a Zillow partner agent

    Leverage their expertise and Zillow's premium Showcase listings to get your home seen by more buyers.

    Get started

    List with your own agent

    Get your home in front of millions of buyers by listing it on Zillow.

    Learn how to do it

    Sell it yourself

    Take full control of how buyers see your home on Zillow by listing For Sale by Owner (FSBO).

    List your home

    What's special

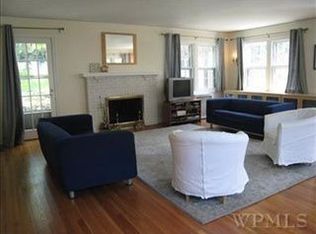
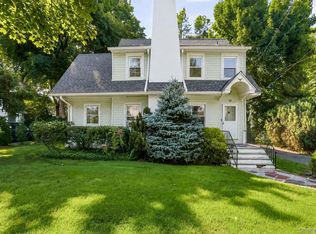
    Welcome home to this truly special, light-filled Center Hall Colonial that perfectly blends timeless charm with modern living. Fully renovated in 2018, this four-bedroom, three full-bath, one powder-room home is cozy, welcoming, and thoughtfully designed for today’s lifestyle—an absolute gem in a quiet, lovely neighborhood. The first floor offers an ideal flow for both everyday living and entertaining. A chef’s kitchen anchors the space, opening seamlessly to a warm and inviting family room. Additional highlights include a spacious pantry, elegant dining room, comfortable living room, gracious foyer, private office, and a conveniently located powder room—every detail considered, every space beautifully appointed. Upstairs on the second floor, the serene primary suite is a true retreat, featuring a walk-in closet and a well-appointed en-suite bath. Two additional bedrooms, a hall bath, and a dedicated laundry room complete this level with comfort and ease. The third floor provides wonderful flexibility, offering an additional bedroom, office space, and full bathroom—perfect for guests, remote work, or creative pursuits. The lower level adds even more versatility with a generous multi-purpose room and ample storage, ideal for recreation, fitness, hobbies, or simply staying organized. Step outside and fall in love with the stunning professionally landscaped tiered perennial garden and beautiful flagstone patio—an entertainer’s dream and a peaceful place to unwind. Enjoy unbeatable convenience with steps to Edgewood School, steps to the commuter bus connected to the train schedule or a 15-minute walk to the train and shopping, and the calm of a truly welcoming community. Light floods every corner of this home, enhancing its warm, inviting atmosphere. With its thoughtful layout, impeccable renovation, and exceptional location, this is more than a house—it’s the perfect place to call home.

    Zillow last checked:

    Listing updated:

    Listed by:

    Sandra Erlinghagen-Goldstein 914-723-1702,

    Julia B Fee Sothebys Int. Rlty 914-725-3305

    Bought with:

    Mardi A. Gross, 10401312617

    Compass Greater NY, LLC

    Heather D. Harrison, 40HA1116178

    Compass Greater NY, LLC

    Source: OneKey® MLS as distributed by MLS GRID,MLS#: 959019MLS Logo

    Facts & features

    Interior

    Bedrooms & bathrooms
    • Bedrooms: 4
    • Bathrooms: 4
    • Full bathrooms: 3
    • 1/2 bathrooms: 1
    Other
    • Description: Entry Foyer, Chef's Kitchen, Family Room, Pantry, Dining Room, Living Room, Office, Powder Room
    • Level: First
    Other
    • Description: Main Bedroom Suite including Walk-in Closet and Bathroom, 2 Bedrooms, Hall Bath, Laundry Room
    • Level: Second
    Other
    • Description: Bedroom, Hall Bath, Office
    • Level: Third
    Other
    • Description: Full renovated Storage Space
    • Level: Basement
    Heating
    • Forced Air
    Cooling
    • Central Air
    Appliances
    • Included: Cooktop, Dishwasher, Dryer, Microwave, Oven, Refrigerator, Washer
    • Laundry: Laundry Room
    Features
    • Built-in Features, Chefs Kitchen, Formal Dining, Open Kitchen, Primary Bathroom, Walk-In Closet(s)
    • Flooring: Hardwood
    • Basement: Finished,Full,Storage Space
    • Attic: Finished
    • Number of fireplaces: 1
    Interior area
    • Total structure area: 3,184
    • Total interior livable area: 3,184 sqft

    Property

    Parking
    • Total spaces: 2
    • Parking features: Detached, Driveway, Garage
    • Garage spaces: 2
    • Has uncovered spaces: Yes
    Features
    • Patio & porch: Patio
    Lot
    • Size: 6,098 Square Feet
    Details
    • Parcel number: 5001011010000660000000
    • Special conditions: None
    • Other equipment: Irrigation Equipment

    Construction

    Type & style
    • Home type: SingleFamily
    • Architectural style: Colonial
    • Property subtype: Single Family Residence, Residential
    Materials
    • Frame
    Condition
    • Year built: 1926

    Utilities & green energy

    • Sewer: Public Sewer
    • Water: Public
    • Utilities for property: Natural Gas Connected

    Community & HOA

    HOA
    • Has HOA: No
    Location
    • Region: Scarsdale

    Financial & listing details

    • Price per square foot: $876/sqft
    • Tax assessed value: $1,250,000
    • Annual tax amount: $34,798
    • Date on market: 3/9/2026
    • Cumulative days on market: 11 days
    • Listing agreement: Exclusive Agency
    • Exclusions: Light fixture in Foyer

    Price history

    DateEventPrice
    6/25/2026Sold$2,788,000+50.3%$876/sqft
    Source: OneKey® MLS as distributed by MLS GRID #959019 Report a problem
    3/20/2026Pending sale$1,855,000$583/sqft
    Source: OneKey® MLS as distributed by MLS GRID #959019 Report a problem
    3/9/2026Listed for sale$1,855,000+226%$583/sqft
    Source: OneKey® MLS as distributed by MLS GRID #959019 Report a problem
    12/12/2000Sold$569,000$179/sqft
    Source: Public Record Report a problem

    Public tax history

    YearProperty taxesTax assessment
    2025-- $1,250,000
    2024-- $1,250,000
    2023-- $1,250,000
    2022-- $1,250,000
    2021-- $1,250,000
    2020-- $1,250,000
    2019-- $1,250,000 +26.6%
    2018-- $987,000 -1.3%
    2017-- $1,000,000
    2016-- $1,000,000 +7.9%
    2015-- $927,000
    2014-- $927,000 +6869.9%
    2013-- $13,300
    2012-- $13,300
    2011-- $13,300
    2010-- $13,300
    2009-- $13,300
    2008-- $13,300
    2007-- $13,300
    2006-- $13,300
    2005-- $13,300
    2004-- $13,300
    2003-- $13,300
    2002-- $13,300
    2001-- $13,300
    Find assessor info on the county website

    Neighborhood: 10583

    Nearby schools

    GreatSchools rating
    Schools provided by the listing agent
    • Elementary: Edgewood
    • Middle: Scarsdale Middle School
    • High: Scarsdale Senior High School

    Source: OneKey® MLS as distributed by MLS GRID. This data may not be complete. We recommend contacting the local school district to confirm school assignments for this home.

    Get a cash offer in 3 minutes
    Find out how much your home could sell for in as little as 3 minutes with a no-obligation cash offer.
    Estimated market value
    $2,810,800
    Get a cash offer in 3 minutes
    Find out how much your home could sell for in as little as 3 minutes with a no-obligation cash offer.
    Estimated market value
    $2,810,800