Skip main navigation
Closed
  • $305,000

    22 Fernwood Dr, Conway, AR 72034

    3beds
    1,996sqft
    Single Family Residence
    Built in 1980
    -- sqft lot
    $296,600 Zestimate®
    $153/sqft
    $1,726 Estimated rent

    Home value

    $296,600

    $282,000 - $311,000

    $1,726/mo

    Zestimate® history
    Loading
    Loading...

    Owner options

    List your home for rent

    $1,726/mo

    Rent Zestimate®

    Find your next renter with Zillow Rental Manager. Plus, with online applications, you can quickly screen prospective tenants – for free.

    Learn more

    $1,726/mo

    Rent Zestimate®

    Refinance and save

    $1,784/mo

    Est. payment

    Refinancing to a lower rate could help reduce your monthly payments and save thousands over the life of the loan.

    See today's rates

    $1,784/mo

    Est. payment

    Explore your selling options

    Work with a Zillow partner agent

    Leverage their expertise and Zillow's premium Showcase listings to get your home seen by more buyers.

    Get started

    List with your own agent

    Get your home in front of millions of buyers by listing it on Zillow.

    Learn how to do it

    Sell it yourself

    Take full control of how buyers see your home on Zillow by listing For Sale by Owner (FSBO).

    List your home

    What's special

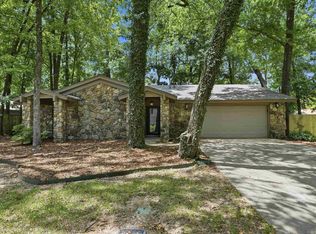
    Beautiful home with a POOL. Six burner gas stove! Double oven, warming drawer, Granite countertops, Rock fireplace, formal dining area, tiled showers, dual vanity, spare bedroom has an extra outside door for home office or to use for extra access for pool. Extra storage under stairs and craft or workshop area in the garage with another access to the pool! Fenced backyard. Home was all updated, repainted, windows, and new roof less than 9 years ago! Close to tucker creek walking trails. Smoking Oaks sub Conway. Pool liner installed in 2017and in great shape. 12 x 24 and 3ft- 6ft deep. Chlorine Pool.

    Zillow last checked:

    Listing updated:

    Listed by:

    Laura Hiegel-Williams 501-733-3809,

    Crye-Leike REALTORS Conway

    Bought with:

    Tracie Flowers-Stobaugh, AR

    Moore and Co., Realtors - Morrilton

    Source: CARMLS,MLS#: 24011242MLS Logo

    Facts & features

    Interior

    Bedrooms & bathrooms
    • Bedrooms: 3
    • Bathrooms: 2
    • Full bathrooms: 2
    Dining room
    • Features: Separate Dining Room, Eat-in Kitchen, Kitchen/Den
    Heating
    • Has Heating (Unspecified Type)
    Cooling
    • Electric
    Appliances
    • Included: Gas Range
    • Laundry: Washer Hookup
    Features
    • Sheet Rock, Vaulted Ceiling(s), Guest Bedroom/Main Lv, 2 Bedrooms Same Level
    • Flooring: Carpet, Laminate
    • Attic: Floored
    • Has fireplace: Yes
    • Fireplace features: Woodburning-Site-Built
    Interior area
    • Total structure area: 1,996
    • Total interior livable area: 1,996 sqft

    Property

    Parking
    • Total spaces: 2
    • Parking features: Two Car, Garage Faces Side
    Features
    • Levels: Two
    • Stories: 2
    • Has private pool: Yes
    • Pool features: In Ground
    Lot
    • Features: Level, Wooded, Subdivided
    Details
    • Parcel number: 71006498000

    Construction

    Type & style
    • Home type: SingleFamily
    • Architectural style: Traditional
    • Property subtype: Single Family Residence
    Materials
    • Masonite
    • Foundation: Slab
    • Roof: Composition
    Condition
    • New construction: No
    • Year built: 1980

    Utilities & green energy

    • Sewer: Public Sewer
    • Water: Public

    Community & neighborhood

    Location
    • Region: Conway
    • Subdivision: Smoking Oaks

    HOA & financial

    HOA
    • Has HOA: No

    Other

    Other facts
    • Listing terms: VA Loan,FHA,Conventional,Cash
    • Road surface type: Paved

    Price history

    DateEventPrice
    7/24/2024Sold$305,000-3.2%$153/sqft
    Source: CARMLS #24011242 Report a problem
    7/24/2024Contingent$315,000$158/sqft
    Source: CARMLS #24011242 Report a problem
    5/10/2024Price change$315,000-2.3%$158/sqft
    Source: CARMLS #24011242 Report a problem
    4/23/2024Price change$322,500-0.8%$162/sqft
    Source: CARMLS #24011242 Report a problem
    4/14/2024Price change$325,000-1.5%$163/sqft
    Source: CARMLS #24011242 Report a problem
    4/3/2024Listed for sale$330,000+127.6%$165/sqft
    Source: CARMLS #24011242 Report a problem
    1/4/2016Sold$145,000+8.2%$73/sqft
    Source: Public Record Report a problem
    11/18/2015Listed for sale$134,000$67/sqft
    Source: Mason and Company #15033232 Report a problem
    10/15/2014Sold--0
    Source: Agent Provided Report a problem

    Public tax history

    YearProperty taxesTax assessment
    2025$1,747 +84.5%$46,380 +62.2%
    2024$947 -0.6%$28,590 +5%
    2023$953 +1%$27,230 +4.5%
    2022$943 +6.8%$26,050 +4.7%
    2021$883 +7.2%$24,870 +5%
    2020$824 $23,690
    2019$824 -2.9%$23,690
    2018$849 $23,690
    2017$849 $23,690
    2016$849 $23,690 -0.5%
    2015$849 -0.7%$23,800
    2014$854 -38.4%$23,800 -15.1%
    2013$1,387 $28,030
    2012-- $28,030
    2011-- $28,030 +2.7%
    2010-- $27,290
    2009-- $27,290 +13.3%
    2008-- $24,080
    2007-- $24,080
    2006-- $24,080 +14%
    2005-- $21,130
    2004-- $21,130
    2003-- $21,130 +23.2%
    2002-- $17,150
    2001-- $17,150

    Find assessor info on the county website

    Neighborhood: 72034

    Nearby schools

    GreatSchools rating
    Get pre-qualified for a loan
    At Zillow Home Loans, we can pre-qualify you in as little as 5 minutes with no impact to your credit score.

    An equal housing lender. NMLS #10287.

    Sell for more on Zillow
    Get a Zillow Showcase℠ listing at no additional cost and you could sell for .
    $296,600
    2% more
    +$5,932
    With Zillow Showcase(estimated)
    $302,532