Ignite your 55+ dreams in this breathtaking townhouse masterpiece at 22 Fieldstone Court, a Toll Brothers icon with low fees, clubhouse, kitchen, game room & pool table. Dramatically gutted to the studs by Connecticut licensed, Freeland Brothers, to implement the redesign of the structure by Lewisburg, PA architect: gorgeous diagonal Brazilian teak floors (flawlessly immaculate, shoe-free sanctuary, no pets/kids); lavish Wood-Mode cabinetry w/soft-close drawers; painted Poplar/natural Cherry trim, crown molding, solid-core doors; silken skim-coated walls. Main level captivates: grandest primary suite (~2,035 sq ft upper) w/bay windows, opulent spa bath (Honey Onyx steam shower, BainUltra LED tub, Solatube glow, towel warmer). Epicurean kitchen thrills: Sub-Zero, Wolf, Viking, Asko W/D (2,000 RPM fury), granite splendor, 1,200 CFM hood, Hunter Douglas blinds, deck/patio oasis. Cherry dining ignites into fireplace living rm w/surround symphony. Custom stairs ascend to 3 guest BRs (1 w/walk-in attic trove), tiled bath w/BainUltra bliss. Vast finished basement: L-shaped haven, 1/2 bath, Lennox 2-zone HVAC prowess, extensive air filtration, vapor-shield floors. Insulation embrace, attic fan, Ethan Allen elegance, electric blinds. Pristine turnkey splendor!
Sold for $500,000
$500,000
22 Fieldstone Court #22, North Haven, CT 06473
4beds
2,729sqft
Condominium, Townhouse
Built in 2004
-- sqft lot
$506,000 Zestimate®
$183/sqft
$4,217 Estimated rent
Home value
$506,000
$450,000 - $567,000
$4,217/mo
Zestimate® history
Owner options
List your home for rent
$4,217/mo
Rent Zestimate®
Find your next renter with Zillow Rental Manager. Plus, with online applications, you can quickly screen prospective tenants – for free.
$4,217/mo
Rent Zestimate®
Refinance and save
$3,942/mo
Est. payment
Refinancing to a lower rate could help reduce your monthly payments and save thousands over the life of the loan.
$3,942/mo
Est. payment
Explore your selling options
Work with a Zillow partner agent
Leverage their expertise and Zillow's premium Showcase listings to get your home seen by more buyers.
Get startedList with your own agent
Get your home in front of millions of buyers by listing it on Zillow.
Learn how to do itSell it yourself
Take full control of how buyers see your home on Zillow by listing For Sale by Owner (FSBO).
List your homeWhat's special
Zillow last checked:
Listing updated:
Listed by:
Tom Vanacore (203)802-7252,
Century 21 AllPoints Realty 203-481-7247
Bought with:
Debbie Schlegel, RES.0785466
Coldwell Banker Realty
Source: Smart MLS,MLS#: 24152171
Facts & features
Interior
Bedrooms & bathrooms
- Bedrooms: 4
- Bathrooms: 3
- Full bathrooms: 2
- 1/2 bathrooms: 1
Primary bedroom
- Level: Main
Bedroom
- Level: Upper
Bedroom
- Level: Main
Bedroom
- Level: Upper
Dining room
- Level: Main
Living room
- Level: Main
Heating
- Forced Air, Natural Gas
Cooling
- Central Air
Appliances
- Included: Gas Range, Oven/Range, Microwave, Range Hood, Refrigerator, Dishwasher, Washer, Dryer, Water Heater
Features
- Basement: Full,Finished
- Attic: Access Via Hatch
- Number of fireplaces: 1
Interior area
- Total structure area: 2,729
- Total interior livable area: 2,729 sqft
- Finished area above ground: 2,035
- Finished area below ground: 694
Property
Parking
- Total spaces: 1
- Parking features: Attached
- Attached garage spaces: 1
Features
- Stories: 3
Lot
- Features: Secluded, Level
Details
- Parcel number: 2482580
- Zoning: EH
Construction
Type & style
- Home type: Condo
- Architectural style: Townhouse
- Property subtype: Condominium, Townhouse
Materials
- Shingle Siding
Condition
- New construction: No
- Year built: 2004
Utilities & green energy
- Sewer: Public Sewer
- Water: Public
Community & HOA
HOA
- Has HOA: Yes
- Amenities included: Clubhouse, Management
- Services included: Maintenance Grounds, Trash, Snow Removal, Insurance
- HOA fee: $310 monthly
Location
- Region: North Haven
Financial & listing details
- Price per square foot: $183/sqft
- Tax assessed value: $289,660
- Annual tax amount: $8,533
- Date on market: 2/17/2026
Price history
| Date | Event | Price |
|---|---|---|
| 3/25/2026 | Pending sale | $475,000-5%$174/sqft |
Source:  Smart MLS #24152171 Report a problem Smart MLS #24152171 Report a problem | ||
| 3/20/2026 | Sold | $500,000+5.3%$183/sqft |
Source: Smart MLS #24152171 Report a problem | ||
| 2/20/2026 | Listed for sale | $475,000$174/sqft |
Source: Smart MLS #24152171 Report a problem | ||
Public tax history
Tax history is unavailable.
Neighborhood: 06473
Nearby homes
- $--3 bd3 ba1.8k sqft20 Fieldstone Ct #20, North Haven, CT 06473Off Market
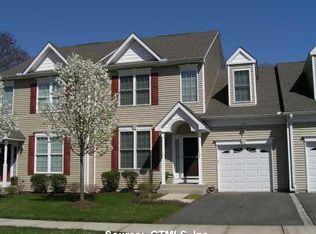
- $459,9003 bd2 ba1.5k sqft24 Fieldstone Ct, North Haven, CT 06473Off Market
- $469,0003 bd3 ba1.5k sqft21 Fieldstone Ct UNIT 21, North Haven, CT 06473Sold
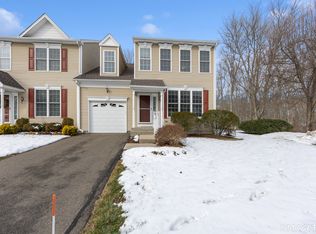
- $420,0004 bd2 ba1.6k sqft26 Fieldstone Ct, North Haven, CT 06473Sold
- $489,2003 bd2 ba1.7k sqft20 Fieldstone Ct, North Haven, CT 06473Off Market
- $420,0004 bd3 ba1.6k sqft26 Fieldstone Ct UNIT 26, North Haven, CT 06473Sold
- $469,0003 bd3 ba1.5k sqft16 Fieldstone Ct #16, North Haven, CT 06473Sold
- $--3 bd3 ba1.7k sqft17 Fieldstone Ct UNIT 17, North Haven, CT 06473Off Market
Nearby schools
GreatSchools rating
- 10/10Clintonville Elementary SchoolGrades: K-5Distance: 0.2 mi
- 6/10North Haven Middle SchoolGrades: 6-8Distance: 1.9 mi
- 7/10North Haven High SchoolGrades: 9-12Distance: 2.1 mi
Schools provided by the listing agent
- High: North Haven
Source: Smart MLS. This data may not be complete. We recommend contacting the local school district to confirm school assignments for this home.


Get pre-qualified for a loan
At Zillow Home Loans, we can pre-qualify you in as little as 5 minutes with no impact to your credit score.An equal housing lender. NMLS #10287.
Sell for more on Zillow
Get a Zillow Showcase℠ listing at no additional cost and you could sell for .
$506,000
2% more
+$10,120
With Zillow Showcase(estimated)
$516,120
- Connecticut
- New Haven County
- North Haven
- 06473
- 22 Fieldstone Court Unit 22
Nearby cities
Nearby zip codes
Other North Haven Topics
