Skip main navigation
Sold for $565,000
  • $565,000

    22 Fitzhugh Ave, Westminster, MD 21157

    4beds
    3,048sqft
    Single Family Residence
    Built in 1965
    0.73 Acres Lot
    $566,700 Zestimate®
    $185/sqft
    $3,127 Estimated rent

    Home value

    $566,700

    $538,000 - $595,000

    $3,127/mo

    Zestimate® history
    Loading
    Loading...

    Owner options

    List your home for rent

    $3,127/mo

    Rent Zestimate®

    Find your next renter with Zillow Rental Manager. Plus, with online applications, you can quickly screen prospective tenants – for free.

    Learn more

    $3,127/mo

    Rent Zestimate®

    Refinance and save

    $3,428/mo

    Est. payment

    Refinancing to a lower rate could help reduce your monthly payments and save thousands over the life of the loan.

    See today's rates

    $3,428/mo

    Est. payment

    Explore your selling options

    Work with a Zillow partner agent

    Leverage their expertise and Zillow's premium Showcase listings to get your home seen by more buyers.

    Get started

    List with your own agent

    Get your home in front of millions of buyers by listing it on Zillow.

    Learn how to do it

    Sell it yourself

    Take full control of how buyers see your home on Zillow by listing For Sale by Owner (FSBO).

    List your home

    What's special

    Three cozy fireplacesBeautiful stone walkwayNewer basement windowsRenovated basement fixturesUnique dutch doorExterior improvementsWide hallways
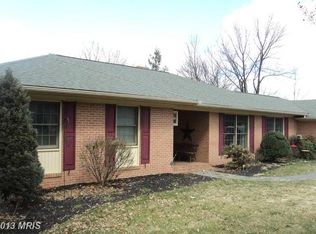
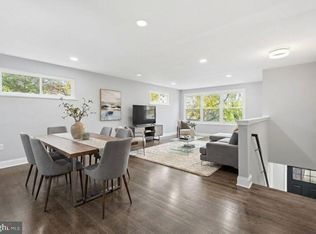
    ***Open House Canceled, Seller Accepted an Offer****Welcome to this beautifully updated mid-century rancher, perfectly situated on a private and picturesque .73-acre lot in Westminster! Offering over 3,000 finished square feet, this spacious home blends timeless character with thoughtful modern updates and versatile living. From the moment you enter, you’re greeted by a charming foyer with classic brick flooring, setting the tone for the home’s distinctive style. Inside, you’ll find a warm and inviting layout featuring hardwood floors, wide hallways, multiple living spaces, and three cozy fireplaces. The updated kitchen is a standout, boasting quartz countertops, stainless steel appliances, and a unique Dutch door, adding both charm and functionality. This home offers true flexibility with 4 bedrooms and 2.5 baths, including a fully finished lower level with a second kitchen/kitchenette—ideal for in-law potential, guest space, or extended living. Convenient laundry is available on both the main level and lower level, adding everyday ease and functionality. Recent updates include fresh paint, exterior improvements, renovated basement fixtures, and newer basement windows. Enjoy seamless indoor-outdoor living with a standout screened-in porch featuring one of the home’s three fireplaces—creating a cozy, year-round retreat. The porch also includes a versatile removable panel system that can be installed to enclose the space or stored when you want an open-air feel, offering flexibility for every season. Additional highlights include dual attic access (both pull-down and stair entry), providing excellent storage and convenience. Step outside to a serene, park-like setting with extensive hardscaping, including a beautiful stone walkway and stone retaining walls, all backing to trees for added privacy. A cherry wood-paneled sunroom provides yet another inviting space to relax and take in the peaceful surroundings. With its blend of mid-century charm, modern updates, and thoughtful design features, this one-of-a-kind home is truly a must-see!

    Zillow last checked:

    Listing updated:

    Listed by:

    Jessica Sauls 443-983-0402,

    The KW Collective

    Bought with:

    Brian Pomeroy, 644142

    RE/MAX Solutions

    Source: Bright MLS,MLS#: MDCR2034528MLS Logo

    Facts & features

    Interior

    Bedrooms & bathrooms
    • Bedrooms: 4
    • Bathrooms: 3
    • Full bathrooms: 2
    • 1/2 bathrooms: 1
    • Main level bathrooms: 2
    • Main level bedrooms: 2
    Basement
    • Area: 1764
    Heating
    • Heat Pump, Baseboard, Electric
    Cooling
    • Central Air, Electric
    Appliances
    • Included: Dishwasher, Disposal, Washer, Dryer, Exhaust Fan, Extra Refrigerator/Freezer, Refrigerator, Ice Maker, Microwave, Oven/Range - Electric, Stainless Steel Appliance(s), Water Heater
    • Laundry: Main Level, In Basement
    Features
    • 2nd Kitchen, Attic, Bathroom - Walk-In Shower, Breakfast Area, Built-in Features, Ceiling Fan(s), Chair Railings, Combination Dining/Living, Crown Molding, Dining Area, Entry Level Bedroom, Eat-in Kitchen, Kitchen Island, Primary Bath(s), Floor Plan - Traditional, Recessed Lighting, Kitchen - Table Space, Upgraded Countertops, Wood Ceilings
    • Flooring: Hardwood, Carpet, Tile/Brick
    • Doors: French Doors
    • Windows: Sliding
    • Basement: Finished,Heated,Interior Entry,Workshop,Exterior Entry,Shelving,Walk-Out Access
    • Number of fireplaces: 3
    • Fireplace features: Brick, Wood Burning, Mantel(s)
    Interior area
    • Total structure area: 3,816
    • Total interior livable area: 3,048 sqft
    • Finished area above ground: 2,052
    • Finished area below ground: 996

    Property

    Parking
    • Total spaces: 1
    • Parking features: Attached Carport, Driveway, On Street
    • Carport spaces: 1
    • Has uncovered spaces: Yes
    Accessibility
    • Accessibility features: None
    Features
    • Levels: Two
    • Stories: 2
    • Patio & porch: Patio, Enclosed, Porch
    • Exterior features: Extensive Hardscape, Stone Retaining Walls
    • Pool features: None
    • Has view: Yes
    • View description: Garden, Trees/Woods
    Lot
    • Size: 0.73 Acres
    • Features: Backs to Trees, Landscaped, Wooded
    Details
    • Additional structures: Above Grade, Below Grade
    • Parcel number: 0707045077
    • Zoning: R-200
    • Special conditions: Standard

    Construction

    Type & style
    • Home type: SingleFamily
    • Architectural style: Ranch/Rambler
    • Property subtype: Single Family Residence
    Materials
    • Brick, Vinyl Siding
    • Foundation: Block
    • Roof: Shingle
    Condition
    • New construction: No
    • Year built: 1965

    Utilities & green energy

    • Sewer: Public Sewer
    • Water: Public

    Community & neighborhood

    Location
    • Region: Westminster
    • Subdivision: None Available

    Other

    Other facts
    • Listing agreement: Exclusive Right To Sell
    • Listing terms: Cash,Conventional,FHA,VA Loan
    • Ownership: Fee Simple

    Price history

    DateEventPrice
    5/22/2026Sold$565,000+7.6%$185/sqft
    Source: Bright MLS #MDCR2034528 Report a problem
    5/7/2026Pending sale$525,000$172/sqft
    Source: Bright MLS #MDCR2034528 Report a problem
    5/5/2026Listed for sale$525,000+18.6%$172/sqft
    Source: Bright MLS #MDCR2034528 Report a problem
    9/30/2022Sold$442,500-1.6%$145/sqft
    Source: Bright MLS #MDCR2007378 Report a problem
    8/17/2022Pending sale$449,500$147/sqft
    Source: Bright MLS #MDCR2007378 Report a problem
    8/10/2022Listed for sale$449,500+149.7%$147/sqft
    Source: Bright MLS #MDCR2007378 Report a problem
    1/13/1998Sold$180,000$59/sqft
    Source: Public Record Report a problem

    Public tax history

    YearProperty taxesTax assessment
    2025$4,407 +11.4%$390,033 +11.4%
    2024$3,957 +12.8%$350,167 +12.8%
    2023$3,506 +0.6%$310,300 +0.1%
    2022$3,487 +0.5%$310,000 +0.9%
    2021$3,471 +0.5%$307,200 +0.5%
    2020$3,456 +0.8%$305,800
    2019$3,429 +0.8%$305,800 +1.5%
    2018$3,403 +0.8%$301,133 +0.8%
    2017$3,376 $298,800
    2016-- $298,800
    2015-- $298,800 -1.9%
    2014-- $304,600
    2013-- $304,600
    2012-- $304,600 -15.2%
    2011-- $359,350 +5.9%
    2010-- $339,266 +6.3%
    2009-- $319,183 +6.7%
    2008-- $299,100 +13.4%
    2007-- $263,700 +15.5%
    2006-- $228,300 +18.4%
    2005-- $192,900 +2.3%
    2004-- $188,582 +2.3%
    2003-- $184,266 +2.4%
    2002-- $179,950 +2%
    2001-- $176,460

    Find assessor info on the county website

    Neighborhood: 21157

    Nearby schools

    GreatSchools rating
    Schools provided by the listing agent
    • District: Carroll County Public Schools

    Source: Bright MLS. This data may not be complete. We recommend contacting the local school district to confirm school assignments for this home.

    Get a cash offer in 3 minutes
    Find out how much your home could sell for in as little as 3 minutes with a no-obligation cash offer.
    Estimated market value
    $566,700
    Get a cash offer in 3 minutes
    Find out how much your home could sell for in as little as 3 minutes with a no-obligation cash offer.
    Estimated market value
    $566,700