Skip main navigation
Coming soon 07/08
  • $299,000

    22 Fitzwatertown Rd Unit E11, Willow Grove, PA 19090

    2beds
    1,126sqft
    : 
    Loading
    Get pre-qualified
    Townhouse
    Built in 1973
    1,126 Square Feet Lot
    $251,600 Zestimate®
    $266/sqft
    $441/mo HOA

    What's special

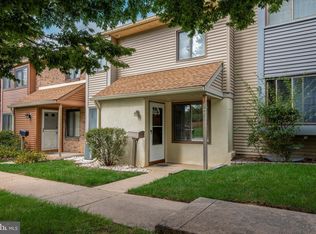
    Welcome to 22 Fitzwatertown Rd E #11, a beautifully maintained 2-bedroom, 1.5-bath townhome in the desirable International Village community of Upper Moreland Township. This move-in ready home has been meticulously prepared, is clean, inviting, and ready for its next owner. Inside, you'll find a functional layout designed for comfortable everyday living. The spacious kitchen offers abundant cabinetry and generous countertop space, providing plenty of room for meal preparation, storage, and entertaining. Throughout the home, you'll appreciate the exceptional storage options, including custom closet organizers in both bedrooms, additional storage in the bathrooms, and extra closets in the finished basement to keep everything neatly organized. The basement also features a sub-panel, complementing the home's upgraded 200-amp electrical service. Additional improvements include a whole-house surge protector for added peace of mind and a sump pump with battery backup to help protect your investment. Outside, enjoy the convenience of ample parking in the spacious community lot. The location is hard to beat, with quick access to the Pennsylvania Turnpike, as well as Whole Foods, Sprouts Farmers Market, numerous restaurants, shopping, and everyday conveniences just minutes away. Don't miss this fantastic opportunity to own a charming, well-maintained townhome in a highly convenient location. Schedule your private showing today!
    1 day
    |
    179
    |
    9
    |

    Zillow last checked:

    Listing updated:

    Listed by:

    Kristina Gallagher 267-760-7126,

    Keller Williams Realty - Cherry Hill 8563211212

    Source: Bright MLS,MLS#: PAMC2186714MLS Logo

    Loading...

      Facts & features

      Interior

      Bedrooms & bathrooms
      • Bedrooms: 2
      • Bathrooms: 2
      • Full bathrooms: 1
      • 1/2 bathrooms: 1
      • Main level bathrooms: 1
      Basement
      • Area: 0
      Heating
      • Forced Air, Electric
      Cooling
      • Central Air, Electric
      Appliances
      • Included: Electric Water Heater
      Features
      • Basement: Finished
      • Number of fireplaces: 1
      Interior area
      • Total structure area: 1,126
      • Total interior livable area: 1,126 sqft
      • Finished area above ground: 1,126
      • Finished area below ground: 0

      Property

      Parking
      • Parking features: Parking Lot
      Accessibility
      • Accessibility features: None
      Features
      • Levels: Two
      • Stories: 2
      • Pool features: None
      Lot
      • Size: 1,126 Square Feet
      Details
      • Additional structures: Above Grade, Below Grade
      • Parcel number: 590007492576
      • Zoning: RES
      • Special conditions: Standard

      Construction

      Type & style
      • Home type: Townhouse
      • Architectural style: Colonial
      • Property subtype: Townhouse
      Materials
      • Frame
      • Foundation: Slab
      Condition
      • New construction: No
      • Year built: 1973

      Utilities & green energy

      • Sewer: Public Sewer
      • Water: Public

      Community & HOA

      Community
      • Condo and coop fee: $441 monthly
      • Subdivision: International Vil
      HOA
      • Has HOA: No
      Location
      • Region: Willow Grove
      • Municipality: UPPER MORELAND TWP

      Financial & listing details

      • Price per square foot: $266/sqft
      • Tax assessed value: $86,650
      • Annual tax amount: $4,440
      • Date on market: 7/8/2026
      • Listing agreement: Exclusive Right To Sell
      • Listing terms: Cash,Conventional,FHA,VA Loan
      • Inclusions: Refrigerator, dishwasher, range, above-range Microwave, washer, dryer
      • Exclusions: Ring Doorbell, refrigerator In Basement
      • Ownership: Fee Simple

        Estimated market value

        $251,600

        $231,000 - $272,000

        $2,074/mo

        Price history

        DateEventPrice
        9/27/2013Sold$68,454$61/sqft
        Source: Public Record Report a problem

        Public tax history

        YearProperty taxesTax assessment
        2025$4,335 +6.5%$86,650
        2024$4,071 $86,650
        2023$4,071 +9.7%$86,650
        2022$3,712 +1.8%$86,650
        2021$3,646 +2.4%$86,650
        2020$3,560 +2.7%$86,650
        2019$3,465 +2.7%$86,650
        2018$3,373 +3%$86,650
        2017$3,276 +2.3%$86,650
        2016$3,201 +3%$86,650
        2015$3,108 +1.7%$86,650
        2014$3,057 +2.2%$86,650
        2013$2,992 +1.3%$86,650
        2012$2,953 +2.9%$86,650
        2011$2,871 +4.6%$86,650
        2010$2,745 +4.4%$86,650
        2009$2,630 +8.2%$86,650
        2008$2,430 +2.1%--
        2007$2,380 +2.7%--
        2006$2,318 +2.8%--
        2005$2,254 +7.3%--
        2004$2,100 +5.8%--
        2003$1,985 +6.4%--
        2002$1,866 +8.2%--
        2000$1,725 +0.3%--
        1999$1,719 --

        Find assessor info on the county website

        Monthly payment

        Est. payment

        Payment breakdown

        Explore the cost of this home by adjusting the details. Changes won't be saved.
        All calculations are estimates and provided by Zillow, Inc. for informational purposes only. Actual amounts may vary.
        HOA fees may include property taxes on listings classified as Co-Ops. Contact the listing agent and/or owner for fee details.
        Mortgage interest rates are dependent on a number of factors, including credit score, down payment, and repayment length. Interest rate data provided by Zillow Group Marketplace, Inc. as of 1/1/1970 from various mortgage lenders with which we have lead or other similar arrangements; the Estimated Payment is an average of those rates.
        See how much you could borrow to make a competitive offer.

        Climate risks

        Neighborhood: 19090

        Getting around

        49 / 100
        Car-Dependent
        44 / 100
        Somewhat Bikeable

        Nearby schools

        GreatSchools rating
        Schools provided by the listing agent
        • District: Upper Moreland

        Source: Bright MLS. This data may not be complete. We recommend contacting the local school district to confirm school assignments for this home.

        A local agent can set up tours, give advice and negotiate with sellers.

        Browse local experts

        Similar homes

        Skip to the end of the carouselSkip to the beginning of the carousel