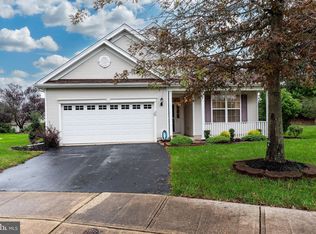
Welcome to The Mirage! This exceptional active adult community offers some of the finest amenities in all of Ocean County. From the moment you enter through the secured entrance and travel down the picturesque tree-lined road, you'll know you've arrived somewhere special. The beautifully appointed clubhouse and fountains set the tone for the lifestyle that awaits. Residents enjoy indoor and outdoor pools, arts and crafts, a woodshop, pool tables, and so much more. At The Mirage, there is truly something for everyone—and you will never be bored! Tucked away on a desirable cul-de-sac, this beautifully maintained home offers an impressive list of features designed for comfort, entertaining, and peace of mind. The property includes a 2-car garage, full-house gas generator, and a full basement. providing abundant storage and future living possibilities. Step outside and prepare to be impressed. The Trex deck overlooks a tranquil, lush backyard and features a retractable awning for comfortable outdoor living. The incredible outdoor kitchen is an entertainer's dream, complete with granite countertops, a Viking grill, wine refrigerator, and deck furniture—all included! Inside, this inviting home features a spacious living room, dining room, two bedrooms. The master bathroom has a soaking tub and stall shower. The family room is the perfect place to relax, featuring a gas fireplace with custom built-ins that create a warm and welcoming atmosphere. The custom-upgraded kitchen is sure to impress, with a specially designed center island and beautiful white soft-close cabinets and drawers offering plenty of storage. The kitchen is perfectly positioned to overlook the gorgeous grounds, allowing you to enjoy the view while preparing meals or entertaining guests. And don't forget the full basement, which offers tremendous potential. Finish the space and the total living area could reach approximately 2,548 square feet. This truly is a one-of-a-kind home in one of the area's most desirable active adult communities. Come experience all that The Mirage has to offer and see why this home stands apart from the rest!
For sale
$525,000
22 Five Bridges Ct, Barnegat, NJ 08005
2beds
1,763sqft
Single Family Residence
Built in 2002
8,059 Square Feet Lot
$516,900 Zestimate®
$298/sqft
$230/mo HOA
What's special
Retractable awningFull basementDesirable cul-de-sacPicturesque tree-lined roadViking grillTranquil lush backyardDining room
- 17 hours
- 173
- 8
Zillow last checked:
Listing updated:
Listed by:
Scott Kohli 609-242-6191,
RE/MAX at Barnegat Bay - Manahawkin,
Co-Listing Agent: Jeanmarie J. Mcspedon 609-978-4046,
RE/MAX at Barnegat Bay - Manahawkin
Source: Bright MLS,MLS#: NJOC2044934
Facts & features
Interior
Bedrooms & bathrooms
- Bedrooms: 2
- Bathrooms: 2
- Full bathrooms: 2
- Main level bathrooms: 2
- Main level bedrooms: 2
Heating
- Forced Air, Natural Gas
Cooling
- Central Air, Electric
Appliances
- Included: Dishwasher, Dryer, Microwave, Refrigerator, Washer, Gas Water Heater
Features
- Attic, Bathroom - Stall Shower, Eat-in Kitchen, Kitchen Island, Recessed Lighting, Upgraded Countertops
- Flooring: Carpet, Laminate, Ceramic Tile
- Basement: Full
- Number of fireplaces: 1
Interior area
- Total structure area: 1,763
- Total interior livable area: 1,763 sqft
- Finished area above ground: 1,763
Property
Parking
- Total spaces: 2
- Parking features: Garage Faces Front, Attached, Driveway
- Attached garage spaces: 2
- Has uncovered spaces: Yes
Accessibility
- Accessibility features: Other
Features
- Levels: One
- Stories: 1
- Patio & porch: Deck
- Exterior features: Lighting, Lawn Sprinkler, Barbecue, Underground Lawn Sprinkler
- Pool features: Community
- Has view: Yes
- View description: Trees/Woods
Lot
- Size: 8,059 Square Feet
- Features: Irregular Lot
Details
- Additional structures: Above Grade
- Parcel number: 0100095 4400111
- Zoning: RLAC
- Special conditions: Standard
Construction
Type & style
- Home type: SingleFamily
- Architectural style: Ranch/Rambler
- Property subtype: Single Family Residence
Materials
- Frame
- Foundation: Block
Condition
- New construction: No
- Year built: 2002
Utilities & green energy
- Sewer: Public Sewer
- Water: Public
- Utilities for property: Natural Gas Available, Sewer Available, Water Available
Community & HOA
Community
- Security: Fire Sprinkler System
- Senior community: Yes
- Subdivision: Four Seasons At Mirage
HOA
- Has HOA: Yes
- Amenities included: Clubhouse, Common Grounds, Community Center, Fitness Center, Pool, Security, Shuffleboard Court, Spa/Hot Tub, Tennis Court(s)
- Services included: Common Area Maintenance, Maintenance Grounds, Management, Pool(s), Snow Removal
- HOA fee: $230 monthly
- HOA name: TAYLOR MANAGEMENT
Location
- Region: Barnegat
- Municipality: BARNEGAT TWP
Financial & listing details
- Price per square foot: $298/sqft
- Tax assessed value: $213,600
- Annual tax amount: $5,767
- Date on market: 9/3/2026
- Listing agreement: Exclusive Right To Sell
- Listing terms: Cash,Conventional,FHA,VA Loan
- Inclusions: Blinds / Shades; Ceiling Fan(s); Dishwasher; Dryer; Fireplace Equipment; Garage Door Opener; Light Fixtures; Microwave; Refrigerator; Screens; Washer; Window Treatments
- Exclusions: Personal Property
- Ownership: Fee Simple
Estimated market value
$516,900
$491,000 - $543,000
$2,440/mo
Price history
| Date | Event | Price |
|---|---|---|
| 9/2/2026 | Listed for sale | $525,000+167.8%$298/sqft |
Source:  MoreMLS #22627636 Report a problem MoreMLS #22627636 Report a problem | ||
| 5/21/2002 | Sold | $196,021$111/sqft |
Source: Public Record Report a problem | ||
Public tax history
| Year | Property taxes | Tax assessment |
|---|---|---|
| 2023 | $5,767 +0.5% | $213,600 |
| 2022 | $5,739 | $213,600 |
| 2021 | $5,739 +2.1% | $213,600 |
| 2020 | $5,624 +0.8% | $213,600 |
| 2019 | $5,579 +1.8% | $213,600 |
| 2018 | $5,483 +2.2% | $213,600 |
| 2017 | $5,366 +3.4% | $213,600 |
| 2016 | $5,188 +2.7% | $213,600 |
| 2015 | $5,049 +2.8% | $213,600 |
| 2014 | $4,913 +1.9% | $213,600 |
| 2013 | $4,821 -1% | $213,600 |
| 2012 | $4,870 +14.9% | $213,600 |
| 2011 | $4,239 -11% | $213,600 -9.8% |
| 2010 | $4,763 -0.3% | $236,900 -23.1% |
| 2009 | $4,775 +4.1% | $308,100 |
| 2008 | $4,588 -11.8% | $308,100 +107.6% |
| 2007 | $5,199 +0.7% | $148,400 +1.4% |
| 2006 | $5,165 | $146,300 |
| 2004 | -- | $146,300 |
| 2003 | -- | $146,300 |
Find assessor info on the county website
Monthly payment
Est. payment
Payment breakdown
Explore the cost of this home by adjusting the details. Changes won't be saved.Climate risks
Neighborhood: Barnegat Estates
Nearby schools
Schools provided by the listing agent
- High: Barnegat
- District: Barnegat Township Public Schools
Source: Bright MLS. This data may not be complete. We recommend contacting the local school district to confirm school assignments for this home.
Similar homes
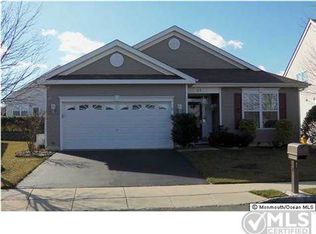
- $479,0002 bd2 ba1.8k sqft7 Bayou Ct, Barnegat, NJ 08005For Sale
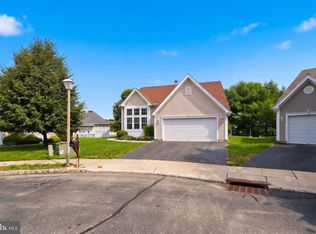
 MLS ID #NJOC2044932, Marie L. Holloway, Keller Williams Realty Preferred Properties. Bright MLS
 - $489,9002 bd2 ba1.8k sqft6 Minot Light Ct, Barnegat, NJ 08005For SaleMLS ID #NJOC2044952, Scott Kohli, RE/MAX at Barnegat Bay - Manahawkin. Bright MLS
- $450,0004 bd3 ba2k sqft64 1st St, Barnegat, NJ 08005For Sale
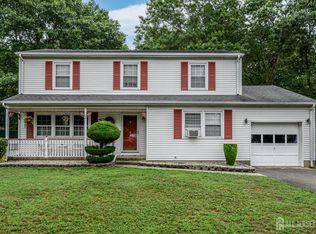
 MLS ID #2703511R, ROBERT DEKANSKI. All Jersey MLS
 - $550,0004 bd3 ba1.6k sqft5 Highland Dr, Barnegat, NJ 08005For Sale
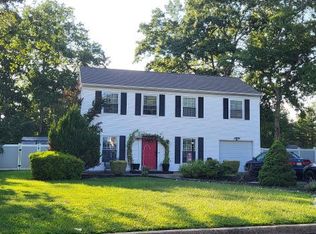 MLS ID #NJOC2044850, Jessica DiFrancia, Keller Williams Realty - Atlantic Shore. Bright MLS
 - $450,0002 bd2 ba1.7k sqft9 Rapids Ct, Barnegat, NJ 08005For SaleMLS ID #NJOC2044610, Valerie Dickson, RE/MAX at Barnegat Bay - Manahawkin. Bright MLS
- $460,0002 bd2 ba1.7k sqft11 Westport Dr, Barnegat, NJ 08005For SaleMLS ID #NJOC2044534, Valerie Kilburn, Keller Williams Realty - Atlantic Shore. Bright MLS
- $496,5002 bd2 ba1.6k sqft9 Forest Lake Court, Barnegat, NJ 08005For Sale
 MLS ID #22622807, Alexander Arancio, Keller Williams Realty Spring Lake. MoreMLS
 - $499,0002 bd2 ba1.8k sqft9 Robin Lane, Barnegat, NJ 08005For SaleMLS ID #22625885, Charmaine Selvanto, Goldstone Realty. MoreMLS
- $379,9002 bd2 ba1.4k sqft76 Robin Lane, Barnegat, NJ 08005For SaleMLS ID #22627603, Pennelyn Mannion, Berkshire Hathaway HomeServices Zack Shore Realtors. MoreMLS
- $579,9003 bd3 ba2.4k sqft15 Lily Pond Ln, Barnegat, NJ 08005For SaleMLS ID #NJOC2042692, Shannon Perotti, The Van Dyk Group - Manahawkin. Bright MLS
- $558,7873 bd3 ba2.3k sqft26 Pierhead Drive, Barnegat, NJ 08005For SaleMLS ID #22625230, Catherine DiFiore, Weichert Realtors-Holmdel. MoreMLS
- $394,5002 bd2 ba1.7k sqft6 Rapids Ct, Barnegat, NJ 08005For SaleMLS ID #NJOC2042454, Marion Romano, The Van Dyk Group - Manahawkin. Bright MLS
- $679,9003 bd2 ba1.7k sqft4 Otter Cir, Barnegat, NJ 08005For SaleMLS ID #NJOC2043974, Rick Saparito, The Van Dyk Group - Barnegat. Bright MLS
- $475,0002 bd2 ba1.7k sqft65 Hatteras Way, Barnegat, NJ 08005For SaleMLS ID #22623398, Margaret Milano, Paradise Real Estate Group. MoreMLS
- $490,0002 bd2 ba1.8k sqft36 Newport Street, Barnegat, NJ 08005For SaleMLS ID #22619304, John Meechan, The Gallery Residential Brokerage. MoreMLS
- $729,9004 bd3 ba2.3k sqft14 Azalea Ct, Barnegat, NJ 08005For SaleMLS ID #NJOC2044786, Camille Simms, RE/MAX at Barnegat Bay - Toms River. Bright MLS
- $599,0003 bd2 ba2.1k sqft670 E Bay Avenue, Barnegat, NJ 08005For SaleMLS ID #22625364, Charlene Capici, HomeSmart First Advantage. MoreMLS
