Skip main navigation
Off market
  • $5,039,500

    22 Fleischmann Ln, Glenbrook, NV 89413

    4beds
    4baths
    4,040sqft
    SingleFamily
    Built in 1980
    0.4 Acres Lot
    $5,039,500 Zestimate®
    $1,247/sqft
    $7,588 Estimated rent

    Home value

    $5,039,500

    $4.23M - $6.05M

    $7,588/mo

    Zestimate® history
    Loading
    Loading...

    Owner options

    List your home for rent

    $7,588/mo

    Rent Zestimate®

    Find your next renter with Zillow Rental Manager. Plus, with online applications, you can quickly screen prospective tenants – for free.

    Learn more

    $7,588/mo

    Rent Zestimate®

    Refinance and save

    $23,445/mo

    Est. payment

    Refinancing to a lower rate could help reduce your monthly payments and save thousands over the life of the loan.

    See today's rates

    $23,445/mo

    Est. payment

    Explore your selling options

    Work with a Zillow partner agent

    Leverage their expertise and Zillow's premium Showcase listings to get your home seen by more buyers.

    Get started

    List with your own agent

    Get your home in front of millions of buyers by listing it on Zillow.

    Learn how to do it

    Sell it yourself

    Take full control of how buyers see your home on Zillow by listing For Sale by Owner (FSBO).

    List your home

    What's special

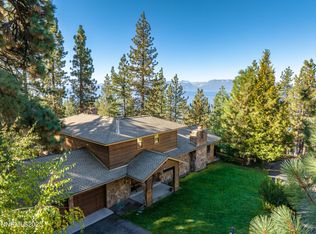
    It's quiet ~ It's peaceful ~ It's exclusive ~ It's Uppaway and oh those views... At the end of a quiet cul-de-sac in the gated enclave of Uppaway on Lake Tahoe's East Shore you'll discover a hidden treasure. Designed by a disciple of Frank Lloyd Wright incorporating details that both inspire and delight. Interior features include multiple master suites and great room where awe inspiring lake views surround you; gym; library and several quiet spaces. 2020-11-17

    This property is off market, which means it's not currently listed for sale or rent on Zillow. This may be different from what's available on other websites or public sources.

    Facts & features

    Interior

    Bedrooms & bathrooms
    • Bedrooms: 4
    • Bathrooms: 4
    Heating
    • Radiant, Propane / Butane
    Appliances
    • Included: Dishwasher, Microwave, Range / Oven, Refrigerator
    • Laundry: Laundry Room
    Features
    • Central Vacuum, Office-Den(not incl bdrm), Entry-Foyer
    • Flooring: Carpet, Hardwood
    • Windows: Double Pane Windows, Blinds, Drapes
    • Fireplace features: yes
    Interior area
    • Total interior livable area: 4,040 sqft

    Property

    Parking
    • Total spaces: 2
    • Parking features: Garage - Attached
    Features
    • Patio & porch: Deck, Yes
    • Exterior features: Other, Wood
    • Spa features: Private
    • Has view: Yes
    • View description: Water, Mountain
    • Has water view: Yes
    • Water view: Water
    Lot
    • Size: 0.40 Acres
    • Features: Partially Landscaped
    • Topography: Level, Downslope, Combo - Varies
    Details
    • Parcel number: 141815110012
    • Zoning: SFR
    • Special conditions: Standard

    Construction

    Type & style
    • Home type: SingleFamily
    Materials
    • Roof: Composition
    Condition
    • Year built: 1980

    Utilities & green energy

    • Sewer: Public Sewer
    • Utilities for property: Propane, Water Connected, Cellular Coverage Avail
    Green energy
    • Energy efficient items: Double Pane Windows

    Community & neighborhood

    Security
    • Security features: Smoke Detector(s)
    Location
    • Region: Glenbrook

    HOA & financial

    HOA
    • Has HOA: Yes
    • HOA fee: $250 monthly
    • Amenities included: Tennis Court(s), Snow Removal, Maintenance, Boat Dock, Gates/Fences, Security Gates, Landsc Maint Full

    Other

    Other facts
    • Flooring: Wood, Carpet
    • View: Lake, Mountain(s)
    • ViewYN: true
    • Sewer: Public Sewer
    • Topography: Level, Downslope, Combo - Varies
    • Utilities: Propane, Water Connected, Cellular Coverage Avail
    • AssociationYN: true
    • FireplaceYN: true
    • Heating: Propane, Radiant Floor
    • GarageYN: true
    • AttachedGarageYN: true
    • SpaYN: true
    • ExteriorFeatures: Deck, Tennis Court(s), None - NA
    • PatioAndPorchFeatures: Deck, Yes
    • RoomsTotal: 4
    • Zoning: SFR
    • ConstructionMaterials: Other, Wood Siding
    • WindowFeatures: Double Pane Windows, Blinds, Drapes
    • SpecialListingConditions: Standard
    • ParkingFeatures: Attached
    • InteriorFeatures: Central Vacuum, Office-Den(not incl bdrm), Entry-Foyer
    • Roof: Pitched, Composition - Shingle
    • LaundryFeatures: Laundry Room
    • SpaFeatures: Private
    • AssociationAmenities: Tennis Court(s), Snow Removal, Maintenance, Boat Dock, Gates/Fences, Security Gates, Landsc Maint Full
    • SecurityFeatures: Smoke Detector(s)
    • RoomKitchenFeatures: Kitchen Island, Breakfast Bar, Built-In Dishwasher, Microwave Built-In, Double Oven Built-in
    • RoomMasterBedroomFeatures: Walk-In Closet(s), 2nd Master Bdrm (Or more)
    • RoadResponsibility: Private Maintained Road
    • RoomMasterBedroomLevel: Main
    • RoomLivingRoomFeatures: Great Room, High Ceilings, Fireplce/Woodstove/Pellet
    • RoomDiningRoomFeatures: Great Room
    • RoomMasterBathroomFeatures: Double Sinks, Jetted Tub
    • FireplaceFeatures: yes
    • Appliances: Refrigerator in Kitchen, Gas Range - Oven
    • FoundationDetails: Concrete - Crawl Space
    • GreenEnergyEfficient: Double Pane Windows
    • LotFeatures: Partially Landscaped
    • MlsStatus: Active/Pending-Call
    • AvailabilityDate: 2020-10-02
    • Available date: 10/02/2020

    Price history

    DateEventPrice
    12/2/2020Sold$3,575,000-0.7%$885/sqft
    Source: Public Record Report a problem
    10/3/2020Listed for sale$3,600,000$891/sqft
    Source: Engel and Volkers Lake Tahoe #200013912 Report a problem

    Public tax history

    YearProperty taxesTax assessment
    2025$14,680 +7%$784,421 +2.9%
    2024$13,724 +4.8%$762,103 +5.8%
    2023$13,090 +12.3%$720,439 +18.2%
    2022$11,657 +3.3%$609,662 +0%
    2021$11,282 $609,375 0%
    2020-- $609,409
    2019$10,962 $609,409 +3.8%
    2018$10,962 +6%$587,105 -0.3%
    2017$10,341 $589,078 -0.7%
    2016$10,341 +2.5%$593,215
    2015$10,087 +3.1%$593,215 +1.1%
    2014$9,780 $586,595 +1.2%
    2013-- $579,803 -0.1%
    2012-- $580,395 -8.9%
    2011-- $636,974 -0.7%
    2010-- $641,733 -0.4%
    2009-- $644,422 +0.1%
    2008-- $643,946 +0.6%
    2007-- $640,007 +0.3%
    2006-- $638,357 +38.1%
    2005$7,271 +3%$462,328 +42.1%
    2004$7,059 $325,368 -0.5%
    2003-- $326,905

    Find assessor info on the county website

    Neighborhood: 89413

    Nearby schools

    GreatSchools rating
    Schools provided by the listing agent
    • Elementary: Zephyr Cove
    • Middle: Whittell High School - Grades 7 + 8
    • High: Whittell - Grades 9-12

    Source: The MLS. This data may not be complete. We recommend contacting the local school district to confirm school assignments for this home.

    Get a cash offer in 3 minutes
    Find out how much your home could sell for in as little as 3 minutes with a no-obligation cash offer.
    Estimated market value
    $5,039,500
    Get a cash offer in 3 minutes
    Find out how much your home could sell for in as little as 3 minutes with a no-obligation cash offer.
    Estimated market value
    $5,039,500