Skip main navigation
Sold for $479,000
  • $479,000

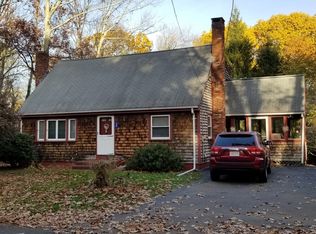
    22 Fletcher St, Plainville, MA 02762

    3beds
    1,878sqft
    Single Family Residence
    Built in 1960
    0.36 Acres Lot
    $581,000 Zestimate®
    $255/sqft
    $3,869 Estimated rent

    Home value

    $581,000

    $552,000 - $610,000

    $3,869/mo

    Zestimate® history
    Loading
    Loading...

    Owner options

    List your home for rent

    $3,869/mo

    Rent Zestimate®

    Find your next renter with Zillow Rental Manager. Plus, with online applications, you can quickly screen prospective tenants – for free.

    Learn more

    $3,869/mo

    Rent Zestimate®

    Refinance and save

    $2,960/mo

    Est. payment

    Refinancing to a lower rate could help reduce your monthly payments and save thousands over the life of the loan.

    See today's rates

    $2,960/mo

    Est. payment

    Explore your selling options

    Work with a Zillow partner agent

    Leverage their expertise and Zillow's premium Showcase listings to get your home seen by more buyers.

    Get started

    List with your own agent

    Get your home in front of millions of buyers by listing it on Zillow.

    Learn how to do it

    Sell it yourself

    Take full control of how buyers see your home on Zillow by listing For Sale by Owner (FSBO).

    List your home

    What's special

    Hardwood flooringBrand new carpetingNew tile flooringPrivate wooded backyardPlenty of closet spaceBack deckLarge kitchen
    Multiple offer situation - OPEN HOUSE HAS BEEN CANCELLED/ OFFER ACCEPTED! On a quiet street in the heart of Plainville just minutes to Whiting Pond, Patriot Pl., Wrentham Outlets, Mgr Routes & area amenities. Step into your sun-drenched Living rm with a big picture window & wood-burning fireplace for those cozy nights. Large Kitchen with double sink, brand new Stainless Steal Appliances, tile flooring & garbage disposal. Sunlit Dining area w/ hardwood flooring & slider that leads you out to your amazing expanded deck overlooking your private wooded backyard perfect for entertaining family & friends. Hardwood flooring, in all 3 spacious bedrooms & plenty of closet space, updated full bath with new tile flooring. Amazing Heated Sunroom with brand new carpeting & access to the front yard, back deck & garage. Enormous walkout full basement with 1/2 bath setup for additional space just waiting for personal touches, as is sale. Many updates! Come make this your Home Sweet Home

    Zillow last checked:

    Listing updated:

    Listed by:

    Laura Corcoran 617-852-2897,

    Keller Williams Elite 508-695-4545

    Bought with:

    Mary Forde

    Insight Realty Group, Inc.

    Source: MLS PIN,MLS#: 73146576

    Facts & features

    Interior

    Bedrooms & bathrooms
    • Bedrooms: 3
    • Bathrooms: 2
    • Full bathrooms: 1
    • 1/2 bathrooms: 1
    Primary bedroom
    • Features: Ceiling Fan(s), Closet, Flooring - Hardwood
    • Level: First
    Bedroom 2
    • Features: Ceiling Fan(s), Closet, Flooring - Hardwood
    • Level: First
    Bedroom 3
    • Features: Closet, Flooring - Hardwood
    • Level: First
    Bathroom 1
    • Features: Bathroom - Full, Bathroom - With Tub & Shower, Flooring - Stone/Ceramic Tile
    • Level: First
    Bathroom 2
    • Features: Bathroom - Half
    • Level: Basement
    Dining room
    • Features: Flooring - Hardwood, Deck - Exterior, Open Floorplan, Slider
    • Level: First
    Kitchen
    • Features: Flooring - Stone/Ceramic Tile, Breakfast Bar / Nook, Open Floorplan, Stainless Steel Appliances
    • Level: First
    Living room
    • Features: Ceiling Fan(s), Flooring - Hardwood, Window(s) - Picture, Open Floorplan
    • Level: First
    Heating
    • Oil
    Cooling
    • Window Unit(s), Wall Unit(s)
    Appliances
    • Included: Water Heater, Disposal, Microwave, Dryer, ENERGY STAR Qualified Refrigerator, ENERGY STAR Qualified Dishwasher, Oven
    • Laundry: Electric Dryer Hookup, Washer Hookup, Sink, In Basement
    Features
    • Ceiling Fan(s), Open Floorplan, Sun Room
    • Flooring: Tile, Carpet, Hardwood, Flooring - Wall to Wall Carpet
    • Doors: Insulated Doors, Storm Door(s)
    • Windows: Insulated Windows
    • Basement: Full,Walk-Out Access,Interior Entry,Unfinished
    • Number of fireplaces: 1
    • Fireplace features: Living Room
    Interior area
    • Total structure area: 1,878
    • Total interior livable area: 1,878 sqft

    Property

    Parking
    • Total spaces: 7
    • Parking features: Detached, Paved Drive, Paved
    • Garage spaces: 1
    • Uncovered spaces: 6
    Features
    • Patio & porch: Deck - Wood
    • Exterior features: Deck - Wood, Rain Gutters, Storage
    • Waterfront features: Lake/Pond, 3/10 to 1/2 Mile To Beach, Beach Ownership(Public)
    Lot
    • Size: 0.36 Acres
    • Features: Wooded
    Details
    • Parcel number: 168652
    • Zoning: RES

    Construction

    Type & style
    • Home type: SingleFamily
    • Architectural style: Ranch
    • Property subtype: Single Family Residence
    • Attached to another structure: Yes
    Materials
    • Frame
    • Foundation: Concrete Perimeter
    • Roof: Shingle
    Condition
    • Year built: 1960

    Utilities & green energy

    • Electric: Circuit Breakers, Generator Connection
    • Sewer: Public Sewer
    • Water: Public
    • Utilities for property: for Electric Range, for Electric Dryer, Washer Hookup, Generator Connection

    Community & neighborhood

    Security
    • Security features: Security System
    Community
    • Community features: Public Transportation, Shopping, Pool, Tennis Court(s), Park, Walk/Jog Trails, Stable(s), Golf, Medical Facility, Laundromat, Bike Path, Conservation Area, Highway Access, House of Worship, Private School, Public School
    Location
    • Region: Plainville

    Price history

    DateEventPrice
    9/18/2023Sold$479,000$255/sqft
    Source: MLS PIN #73146576 Report a problem
    8/15/2023Price change$479,000-4.2%$255/sqft
    Source: MLS PIN #73146576 Report a problem
    8/9/2023Listed for sale$499,900$266/sqft
    Source: MLS PIN #73146576 Report a problem

    Public tax history

    YearProperty taxesTax assessment
    2025$4,699 $376,500
    2024$4,699 $376,500
    2023$4,699 +4.8%$376,500 +17.8%
    2022$4,485 +3%$319,700 +7.9%
    2021$4,354 +3%$296,200 +3%
    2020$4,229 +0.4%$287,700 +2.2%
    2019$4,214 +13.4%$281,500 +14.1%
    2018$3,717 -3.6%$246,800 -4%
    2017$3,855 +0.1%$257,000 -1%
    2016$3,851 +4.8%$259,700 +9%
    2015$3,673 +2.5%$238,200 -0.5%
    2014$3,583 +3.4%$239,500
    2013$3,466 -4.1%$239,500 -7.3%
    2012$3,615 +3.1%$258,400
    2011$3,506 +0.4%$258,400 -7%
    2010$3,493 +2.5%$277,900 -3.1%
    2009$3,409 +5.2%$286,700 -5%
    2008$3,241 +0.2%$301,800
    2007$3,235 +2.4%$301,800 +0.9%
    2006$3,160 +6.6%$299,200 +19.2%
    2005$2,963 +9.8%$251,100 +22.1%
    2004$2,699 +4.1%$205,700 0%
    2003$2,593 +6.4%$205,800 +45.5%
    2002$2,436 +20%$141,400 +8.6%
    1999$2,030 $130,200

    Find assessor info on the county website

    Neighborhood: 02762

    Nearby schools

    GreatSchools rating
    Schools provided by the listing agent
    • Elementary: Jackson/Wood
    • Middle: Kp Middle
    • High: Kp High

    Source: MLS PIN. This data may not be complete. We recommend contacting the local school district to confirm school assignments for this home.

    Get a cash offer in 3 minutes
    Find out how much your home could sell for in as little as 3 minutes with a no-obligation cash offer.
    Estimated market value
    $581,000
    Get a cash offer in 3 minutes
    Find out how much your home could sell for in as little as 3 minutes with a no-obligation cash offer.
    Estimated market value
    $581,000