LAKE LIVING AT ITS FINEST! Enjoy the amenities of the Twin Creeks gated golf cart community with walking distance to the new marina on beautiful Tims Ford Lake! Spend your days sunbathing at the community's private pools, or enjoy a fun filled day on the lake, not to mention amenities like the neighborhood Clubhouse, fire pit, pool-side putting green, hiking trails, & more! And that's just the neighborhood! The home itself has been meticulously cared for with all appliances and high end TV mounts conveying for your turnkey convenience! You've got heated floors in the bathroom, electric shades, gas fireplace, gourmet outdoor kitchen and fire pit area, screened back porch and beautiful lake views from upstairs! Don't miss out on this rare opportunity!
Closed
$549,900
22 Flip Flop Ct, Winchester, TN 37398
3beds
2,264sqft
Single Family Residence, Residential
Built in 2021
6,098 Square Feet Lot
$549,100 Zestimate®
$243/sqft
$2,557 Estimated rent
Home value
$549,100
$456,000 - $659,000
$2,557/mo
Zestimate® history
Owner options
List your home for rent
$2,557/mo
Rent Zestimate®
Find your next renter with Zillow Rental Manager. Plus, with online applications, you can quickly screen prospective tenants – for free.
$2,557/mo
Rent Zestimate®
Refinance and save
$3,430/mo
Est. payment
Refinancing to a lower rate could help reduce your monthly payments and save thousands over the life of the loan.
$3,430/mo
Est. payment
Explore your selling options
Work with a Zillow partner agent
Leverage their expertise and Zillow's premium Showcase listings to get your home seen by more buyers.
Get startedList with your own agent
Get your home in front of millions of buyers by listing it on Zillow.
Learn how to do itSell it yourself
Take full control of how buyers see your home on Zillow by listing For Sale by Owner (FSBO).
List your homeWhat's special
Private poolsGas fireplaceBeautiful lake viewsHiking trailsGourmet outdoor kitchenScreened back porchFire pit
Zillow last checked:
Listing updated:
Listed by:
Stephen Miller 512-470-3426,
Benchmark Realty, LLC,
Robbie Roate 414-349-6694,
Benchmark Realty, LLC
Bought with:
Freda K. Jones, 267436
RE/MAX 1st Realty
Source: RealTracs MLS as distributed by MLS GRID,MLS#: 2818320
Facts & features
Interior
Bedrooms & bathrooms
- Bedrooms: 3
- Bathrooms: 3
- Full bathrooms: 2
- 1/2 bathrooms: 1
- Main level bedrooms: 1
Bedroom 1
- Features: Suite
- Level: Suite
- Area: 180 Square Feet
- Dimensions: 12x15
Bedroom 2
- Features: Extra Large Closet
- Level: Extra Large Closet
- Area: 140 Square Feet
- Dimensions: 14x10
Bedroom 3
- Features: Extra Large Closet
- Level: Extra Large Closet
- Area: 120 Square Feet
- Dimensions: 12x10
Bonus room
- Features: Second Floor
- Level: Second Floor
- Area: 299 Square Feet
- Dimensions: 23x13
Dining room
- Features: Combination
- Level: Combination
- Area: 144 Square Feet
- Dimensions: 12x12
Living room
- Features: Combination
- Level: Combination
- Area: 323 Square Feet
- Dimensions: 17x19
Heating
- Central
Cooling
- Central Air
Appliances
- Included: Oven, Built-In Gas Range, Dishwasher, Disposal, Dryer, Microwave, Refrigerator, Stainless Steel Appliance(s), Washer
Features
- Kitchen Island
- Flooring: Tile, Vinyl
- Number of fireplaces: 1
Interior area
- Total structure area: 2,264
- Total interior livable area: 2,264 sqft
- Finished area above ground: 2,264
Property
Parking
- Total spaces: 2
- Parking features: Garage Faces Front
- Attached garage spaces: 2
Features
- Levels: Two
- Stories: 2
- Patio & porch: Patio, Covered, Screened
- Pool features: Association
- Has view: Yes
- View description: Lake
- Has water view: Yes
- Water view: Lake
Lot
- Size: 6,098 Square Feet
- Dimensions: 65 x 102.62 IRR
- Features: Level
Details
- Parcel number: 065I E 00200 000
- Special conditions: Standard
Construction
Type & style
- Home type: SingleFamily
- Architectural style: Cottage
- Property subtype: Single Family Residence, Residential
Materials
- Vinyl Siding
- Roof: Asphalt
Condition
- New construction: No
- Year built: 2021
Utilities & green energy
- Sewer: Public Sewer
- Water: Public
- Utilities for property: Water Available
Community & HOA
Community
- Security: Fire Alarm, Smoke Detector(s)
- Subdivision: Twin Creeks Village Ph Ii
HOA
- Has HOA: Yes
- Amenities included: Clubhouse, Gated, Park, Pool, Sidewalks, Trail(s)
- Services included: Maintenance Grounds
- HOA fee: $165 monthly
- Second HOA fee: $285 one time
Location
- Region: Winchester
Financial & listing details
- Price per square foot: $243/sqft
- Tax assessed value: $484,200
- Annual tax amount: $3,074
- Date on market: 4/19/2025
Price history
| Date | Event | Price |
|---|---|---|
| 6/17/2025 | Sold | $549,900$243/sqft |
Source:  RealTracs MLS as distributed by MLS GRID #2818320 Report a problem RealTracs MLS as distributed by MLS GRID #2818320 Report a problem | ||
| 5/17/2025 | Contingent | $549,900$243/sqft |
Source: RealTracs MLS as distributed by MLS GRID #2818320 Report a problem | ||
| 4/19/2025 | Listed for sale | $549,900+456%$243/sqft |
Source: RealTracs MLS as distributed by MLS GRID #2818320 Report a problem | ||
| 12/9/2020 | Sold | $98,900+79.8%$44/sqft |
Source: Public Record Report a problem | ||
| 10/23/2018 | Sold | $55,000$24/sqft |
Source: Public Record Report a problem | ||
Public tax history
| Year | Property taxes | Tax assessment |
|---|---|---|
| 2025 | $3,112 +1.3% | $121,050 +1.3% |
| 2024 | $3,074 +49.6% | $119,550 |
| 2023 | $2,054 +3% | $119,550 |
| 2022 | $1,995 +469.5% | $119,550 +774.2% |
| 2021 | $350 | $13,675 |
| 2020 | $350 -27.5% | $13,675 |
| 2019 | $483 +6.2% | $13,675 |
| 2018 | $455 +0.1% | $13,675 |
| 2017 | $455 | $13,675 |
Find assessor info on the county website
Neighborhood: 37398
Nearby homes
- $558,300-- bd3 ba1.4k sqft30 Flip Flop Ct, Winchester, TN 37398Off Market
- $145,0000.26 Acres0 Wakeboard Way LOT 136, Winchester, TN 37398Lot/Land
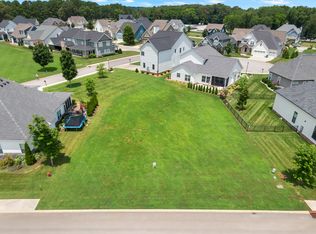
- $610,0003 bd3 ba1.9k sqft57 Wakeboard Way, Winchester, TN 37398Sold

- $876,900-- bd-- ba2.1k sqft50 Wakeboard Way, Winchester, TN 37398Off Market
- $--7,579 Square Feet0 Flip Flop Ct #LOT #89, Winchester, TN 37398Off Market
- $791,800-- bd3 ba1.4k sqft258 Twin Creeks Dr, Winchester, TN 37398Off Market
- $588,600-- bd2 ba1.5k sqft220 Twin Creeks Dr, Winchester, TN 37398Off Market
- $768,8004 bd4 ba4k sqft33 Flip Flop Ct, Winchester, TN 37398Off Market
Nearby schools
GreatSchools rating
- 5/10Clark Memorial SchoolGrades: PK-5Distance: 1 mi
- 4/10North Middle SchoolGrades: 6-8Distance: 2.7 mi
- 4/10Franklin Co High SchoolGrades: 9-12Distance: 2.5 mi
Schools provided by the listing agent
- Elementary: Clark Memorial School
- Middle: South Middle School
- High: Franklin Co High School
Source: RealTracs MLS as distributed by MLS GRID. This data may not be complete. We recommend contacting the local school district to confirm school assignments for this home.
Get a cash offer in 3 minutes
Find out how much your home could sell for in as little as 3 minutes with a no-obligation cash offer.
Estimated market value
$549,100
Get a cash offer in 3 minutes
Find out how much your home could sell for in as little as 3 minutes with a no-obligation cash offer.
Estimated market value
$549,100
- Tennessee
- Franklin County
- Winchester
- 37398
- 22 Flip Flop Ct
Nearby cities
Nearby zip codes
Other Winchester Topics
