Welcome to the Isle of Wight Neighborhood! This beautifully crafted, custom-built detached 2-bedroom, 2-bathroom single-family home offers the perfect blend of comfort, quality, and convenience—just three blocks from the beach and boardwalk. Enjoy a low $75/month HOA fee that covers water, sewer, trash pickup, road maintenance, lighting, management, and ground upkeep. Designed to last, the home features 6” exterior walls, Andersen windows, a high crawlspace, and porcelain flooring throughout. Dimmer lights add ambiance in the living room, master bedroom, and porch. The kitchen is a chef’s dream, complete with granite countertops, custom wood cabinetry, under-cabinet lighting, a built-in microwave, and stove. The spacious master suite includes an ensuite bath with a walk-in shower. Additional updates include a new heat pump (2024), a refrigerator (2023), and upgraded comfort-height toilets. With close proximity to restaurants, amusements, shopping, and entertainment, this property is the ultimate beachside getaway or year-round residence.
Sold for $249,000
$249,000
22 Flounder Ln, Ocean City, MD 21842
2beds
615sqft
Stock Cooperative
Built in 2004
-- sqft lot
$252,800 Zestimate®
$405/sqft
$1,726 Estimated rent
Home value
$252,800
$225,000 - $286,000
$1,726/mo
Zestimate® history
Owner options
List your home for rent
$1,726/mo
Rent Zestimate®
Find your next renter with Zillow Rental Manager. Plus, with online applications, you can quickly screen prospective tenants – for free.
$1,726/mo
Rent Zestimate®
Refinance and save
$1,128/mo
Est. payment
Refinancing to a lower rate could help reduce your monthly payments and save thousands over the life of the loan.
$1,128/mo
Est. payment
Explore your selling options
Work with a Zillow partner agent
Leverage their expertise and Zillow's premium Showcase listings to get your home seen by more buyers.
Get startedList with your own agent
Get your home in front of millions of buyers by listing it on Zillow.
Learn how to do itSell it yourself
Take full control of how buyers see your home on Zillow by listing For Sale by Owner (FSBO).
List your homeWhat's special
Custom wood cabinetryDimmer lightsUpgraded comfort-height toiletsAndersen windowsSpacious master suiteGranite countertops
Zillow last checked:
Listing updated:
Listed by:
Carol Proctor 443-567-0650,
Berkshire Hathaway HomeServices PenFed Realty
Bought with:
Unrepresented Buyer
Unrepresented Buyer Office
Source: Bright MLS,MLS#: MDWO2030580
Facts & features
Interior
Bedrooms & bathrooms
- Bedrooms: 2
- Bathrooms: 2
- Full bathrooms: 2
- Main level bathrooms: 2
- Main level bedrooms: 2
Basement
- Area: 0
Heating
- Heat Pump, Electric
Cooling
- Central Air, Ceiling Fan(s), Electric
Appliances
- Included: Microwave, Disposal, Dryer, Exhaust Fan, Refrigerator, Cooktop, Washer, Water Heater, Electric Water Heater
Features
- Bathroom - Stall Shower, Bathroom - Walk-In Shower, Breakfast Area, Combination Kitchen/Living, Family Room Off Kitchen, Open Floorplan, Kitchen - Table Space, Recessed Lighting, Upgraded Countertops, Dry Wall, High Ceilings
- Flooring: Ceramic Tile
- Doors: Six Panel
- Windows: Double Hung, Double Pane Windows, Casement, Insulated Windows, Low Emissivity Windows, Window Treatments
- Has basement: No
- Has fireplace: No
Interior area
- Total structure area: 615
- Total interior livable area: 615 sqft
- Finished area above ground: 615
- Finished area below ground: 0
Property
Parking
- Total spaces: 1
- Parking features: Gravel, Driveway
- Uncovered spaces: 1
Accessibility
- Accessibility features: None
Features
- Levels: One
- Stories: 1
- Pool features: None
- Has view: Yes
- View description: City
- Waterfront features: Bay
Details
- Additional structures: Above Grade, Below Grade
- Parcel number: 2410714869
- Zoning: TR
- Special conditions: Standard
Construction
Type & style
- Home type: Cooperative
- Architectural style: Coastal
- Property subtype: Stock Cooperative
Materials
- Block, Vinyl Siding
- Foundation: Block
- Roof: Architectural Shingle
Condition
- Excellent
- New construction: No
- Year built: 2004
Utilities & green energy
- Electric: 200+ Amp Service
- Sewer: Public Sewer
- Water: Public
- Utilities for property: Cable Connected, Cable
Community & HOA
Community
- Subdivision: Isle Of Wight Trailer Pk
HOA
- Has HOA: Yes
- Amenities included: Other
- Services included: Common Area Maintenance, Maintenance Grounds, Reserve Funds, Snow Removal, Trash, Taxes, Water
- HOA fee: $75 monthly
- HOA name: ISLE OF WIGHT
Location
- Region: Ocean City
- Municipality: Ocean City
Financial & listing details
- Price per square foot: $405/sqft
- Tax assessed value: $122,833
- Date on market: 5/5/2025
- Listing agreement: Exclusive Right To Sell
- Listing terms: Cash,Other
- Inclusions: Furnished
- Exclusions: Cabinet In Second Bathroom
- Ownership: Cooperative
Price history
| Date | Event | Price |
|---|---|---|
| 9/12/2025 | Sold | $249,000-6%$405/sqft |
Source:  Bright MLS #MDWO2030580 Report a problem Bright MLS #MDWO2030580 Report a problem | ||
| 8/31/2025 | Pending sale | $264,900$431/sqft |
Source: Bright MLS #MDWO2030580 Report a problem | ||
| 7/2/2025 | Contingent | $264,900$431/sqft |
Source: Bright MLS #MDWO2030580 Report a problem | ||
| 5/5/2025 | Listed for sale | $264,900$431/sqft |
Source: Bright MLS #MDWO2030580 Report a problem | ||
Public tax history
Tax history is unavailable.
Neighborhood: Boardwalk/Inlet
Nearby homes
- $237,900-- bd1 ba612 sqft21D Flounder Ln, Ocean City, MD 21842Off Market
- $214,100-- bd1 ba504 sqft20 D Flounder Ln, Ocean City, MD 21842Off Market
- $214,4002 bd1 ba456 sqft3 D Flounder Ln, Ocean City, MD 21842Off Market
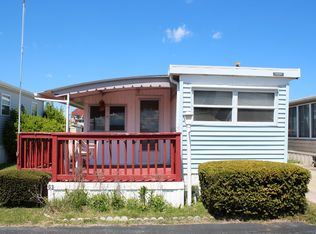
- $312,4001 bd1 ba-- sqft242 Flounder Ln, Ocean City, MD 21842Off Market
- $192,400-- bd1 ba372 sqft19D Flounder Ln, Ocean City, MD 21842Off Market
- $261,0002 bd1 ba792 sqft247 Mallard Ln, Ocean City, MD 21842Sold
- $234,5002 bd1 ba460 sqft11 B Mallard Ln #224, Ocean City, MD 21842Off Market
- $195,100-- bd1 ba410 sqft18 D Flounder Ln, Ocean City, MD 21842Off Market
Nearby schools
GreatSchools rating
- 10/10Ocean City Elementary SchoolGrades: PK-4Distance: 1.6 mi
- 10/10Stephen Decatur Middle SchoolGrades: 7-8Distance: 6.2 mi
- 7/10Stephen Decatur High SchoolGrades: 9-12Distance: 6.1 mi
Schools provided by the listing agent
- Elementary: Ocean City
- Middle: Stephen Decatur
- High: Stephen Decatur
- District: Worcester County Public Schools
Source: Bright MLS. This data may not be complete. We recommend contacting the local school district to confirm school assignments for this home.


Get pre-qualified for a loan
At Zillow Home Loans, we can pre-qualify you in as little as 5 minutes with no impact to your credit score.An equal housing lender. NMLS #10287.
- Maryland
- Worcester County
- Ocean City
- 21842
- Boardwalk/Inlet
- 22 Flounder Ln
Nearby cities
Nearby neighborhoods
Nearby zip codes
Other Ocean City Topics
