Beautifully updated and set on 3.3 private acres, this spacious 4-bedroom, 2.5-bath home offers nearly 3,000 sq ft of comfortable living with a 2-car garage. The home blends modern updates with timeless appeal, featuring central air on the first and second floors and a third-floor wall A/C for added comfort. Major improvements include a new roof (2023), septic system (2020), furnace (2014), water heater (2017), radon system (2025), and sediment filter (2025)—providing peace of mind for years to come. Ideally located near Cornerstone Square, shopping, restaurants, golf courses, and over 65 miles of trails for hiking and biking. Close to top-rated Westford A+ schools, Emerson and Circle Health care, and just 15 minutes to tax-free New Hampshire shopping.
Sold for $944,000
$944,000
22 Flushing Pond Rd, Westford, MA 01886
4beds
2,983sqft
Single Family Residence
Built in 1996
3.3 Acres Lot
$941,500 Zestimate®
$316/sqft
$4,261 Estimated rent
Home value
$941,500
$876,000 - $1.02M
$4,261/mo
Zestimate® history
Owner options
List your home for rent
$4,261/mo
Rent Zestimate®
Find your next renter with Zillow Rental Manager. Plus, with online applications, you can quickly screen prospective tenants – for free.
$4,261/mo
Rent Zestimate®
Refinance and save
$6,239/mo
Est. payment
Refinancing to a lower rate could help reduce your monthly payments and save thousands over the life of the loan.
$6,239/mo
Est. payment
Explore your selling options
Work with a Zillow partner agent
Leverage their expertise and Zillow's premium Showcase listings to get your home seen by more buyers.
Get startedList with your own agent
Get your home in front of millions of buyers by listing it on Zillow.
Learn how to do itSell it yourself
Take full control of how buyers see your home on Zillow by listing For Sale by Owner (FSBO).
List your homeWhat's special
Zillow last checked:
Listing updated:
Listed by:
Touchstone Partners Team 978-846-1694,
Keller Williams Realty-Merrimack 978-692-3280,
Rhonda Stone 978-846-1694
Bought with:
Shawn Sullivan
REMAX Andrew Realty Services
Source: MLS PIN,MLS#: 73491123
Facts & features
Interior
Bedrooms & bathrooms
- Bedrooms: 4
- Bathrooms: 3
- Full bathrooms: 2
- 1/2 bathrooms: 1
Primary bedroom
- Features: Bathroom - Full, Bathroom - Double Vanity/Sink, Walk-In Closet(s), Flooring - Hardwood
- Level: Second
- Area: 274.12
- Dimensions: 17.8 x 15.4
Bedroom 2
- Features: Closet, Flooring - Wall to Wall Carpet
- Level: Second
- Area: 132
- Dimensions: 12 x 11
Bedroom 3
- Features: Closet, Flooring - Wall to Wall Carpet
- Level: Second
- Area: 132
- Dimensions: 12 x 11
Bedroom 4
- Features: Skylight, Closet, Flooring - Wall to Wall Carpet
- Level: Third
- Area: 266
- Dimensions: 19 x 14
Primary bathroom
- Features: Yes
Bathroom 1
- Features: Flooring - Stone/Ceramic Tile, Countertops - Stone/Granite/Solid, Dryer Hookup - Electric, Washer Hookup
- Level: First
- Area: 31.9
- Dimensions: 5.8 x 5.5
Bathroom 2
- Features: Flooring - Stone/Ceramic Tile, Countertops - Stone/Granite/Solid
- Level: Second
- Area: 65.52
- Dimensions: 8.4 x 7.8
Bathroom 3
- Features: Flooring - Stone/Ceramic Tile, Countertops - Stone/Granite/Solid
- Level: Second
- Area: 64.68
- Dimensions: 8.4 x 7.7
Dining room
- Features: Flooring - Hardwood
- Level: First
- Area: 144
- Dimensions: 12 x 12
Family room
- Level: Basement
- Area: 850
- Dimensions: 34 x 25
Kitchen
- Features: Flooring - Hardwood, Countertops - Stone/Granite/Solid
- Level: First
- Area: 155
- Dimensions: 12.5 x 12.4
Living room
- Features: Flooring - Hardwood, Deck - Exterior, Recessed Lighting, Slider
- Level: First
- Area: 325
- Dimensions: 25 x 13
Office
- Features: Closet
- Level: Third
- Area: 168
- Dimensions: 14 x 12
Heating
- Forced Air, Natural Gas
Cooling
- Central Air, Wall Unit(s)
Appliances
- Included: Gas Water Heater, Range, Dishwasher, Microwave, Refrigerator, Washer, Dryer
- Laundry: Flooring - Stone/Ceramic Tile, First Floor, Electric Dryer Hookup, Washer Hookup
Features
- Closet, Home Office, Walk-up Attic
- Flooring: Tile, Carpet, Hardwood
- Doors: Insulated Doors
- Windows: Insulated Windows
- Basement: Full,Finished,Walk-Out Access
- Number of fireplaces: 1
- Fireplace features: Living Room
Interior area
- Total structure area: 2,983
- Total interior livable area: 2,983 sqft
- Finished area above ground: 2,302
- Finished area below ground: 681
Property
Parking
- Total spaces: 6
- Parking features: Attached, Paved Drive, Off Street, Paved
- Attached garage spaces: 2
- Uncovered spaces: 4
Features
- Patio & porch: Deck - Wood
- Exterior features: Deck - Wood
Lot
- Size: 3.3 Acres
Details
- Parcel number: M:0041.0 P:0155 S:0001,3215302
- Zoning: RA
Construction
Type & style
- Home type: SingleFamily
- Architectural style: Garrison
- Property subtype: Single Family Residence
Materials
- Frame
- Foundation: Concrete Perimeter
- Roof: Shingle
Condition
- Year built: 1996
Utilities & green energy
- Electric: Generator Connection
- Sewer: Public Sewer, Private Sewer
- Water: Private
- Utilities for property: for Gas Range, for Gas Oven, for Electric Dryer, Washer Hookup, Generator Connection
Community & HOA
Community
- Features: Shopping, Park, Walk/Jog Trails, Golf, Conservation Area, Public School
HOA
- Has HOA: No
Location
- Region: Westford
Financial & listing details
- Price per square foot: $316/sqft
- Tax assessed value: $828,700
- Annual tax amount: $11,163
- Date on market: 9/7/2026
Price history
| Date | Event | Price |
|---|---|---|
| 5/8/2026 | Sold | $944,000+4.9%$316/sqft |
Source: MLS PIN #73491123 Report a problem | ||
| 4/1/2026 | Contingent | $899,900$302/sqft |
Source: MLS PIN #73491123 Report a problem | ||
| 3/25/2026 | Listed for sale | $899,900+80%$302/sqft |
Source: MLS PIN #73491123 Report a problem | ||
| 5/2/2003 | Sold | $499,900+115%$168/sqft |
Source: Public Record Report a problem | ||
| 2/29/1996 | Sold | $232,542$78/sqft |
Source: Public Record Report a problem | ||
Public tax history
| Year | Property taxes | Tax assessment |
|---|---|---|
| 2025 | $10,913 | $792,500 |
| 2024 | $10,913 +1% | $792,500 +8.2% |
| 2023 | $10,807 +4.2% | $732,200 +17.5% |
| 2022 | $10,373 | $623,400 |
| 2021 | $10,373 +1.6% | $623,400 -0.3% |
| 2020 | $10,213 +6.3% | $625,400 +7.8% |
| 2019 | $9,605 +4.3% | $580,000 +2% |
| 2018 | $9,205 +6.1% | $568,900 +7.6% |
| 2017 | $8,678 +3% | $528,800 +2.3% |
| 2016 | $8,424 +0.7% | $516,800 +0.3% |
| 2015 | $8,364 +2% | $515,000 +4.3% |
| 2014 | $8,200 +1.9% | $494,000 -1% |
| 2013 | $8,046 +5.7% | $498,800 +1.9% |
| 2012 | $7,609 0% | $489,300 -2.1% |
| 2011 | $7,612 +1.9% | $499,800 -2.1% |
| 2010 | $7,472 +1.4% | $510,700 -3.2% |
| 2009 | $7,372 +4.2% | $527,700 0% |
| 2008 | $7,074 +1.1% | $527,900 -1.2% |
| 2007 | $6,998 +2.7% | $534,200 +1.3% |
| 2006 | $6,817 +12% | $527,600 +18.6% |
| 2005 | $6,088 +5.5% | $445,000 +7.9% |
| 2004 | $5,772 +3.9% | $412,300 +7.7% |
| 2003 | $5,557 +11.9% | $383,000 +33.6% |
| 2001 | $4,966 +26.9% | $286,700 +12.8% |
| 2000 | $3,913 +293.3% | $254,100 +267.2% |
| 1996 | $995 | $69,200 |
Find assessor info on the county website
Neighborhood: 01886
Nearby homes
- $706,5003 bd2 ba1.5k sqft24 Flushing Pond Rd, Westford, MA 01886Off Market
- $727,6003 bd1 ba1.8k sqft1 Blue Brook Ln, Westford, MA 01886Off Market
- $697,0003 bd2 ba1.2k sqft26 Flushing Pond Rd, Westford, MA 01886Off Market
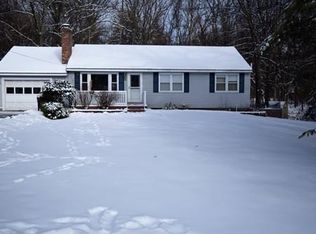
- $735,1003 bd2 ba2k sqft28 Flushing Pond Rd, Westford, MA 01886Off Market
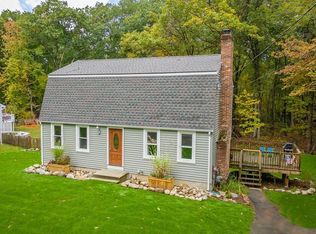
- $37,700-- bd-- ba-- sqftFlushing Pond Rd, Westford, MA 01886Off Market
- $37,700-- bd-- ba-- sqftFlushing Pond Rd, Westford, MA 01886Off Market
- $662,3003 bd1 ba1.5k sqft30 Flushing Pond Rd, Westford, MA 01886Off Market
- $728,3003 bd1 ba1.6k sqft3 Blue Brook Ln, Westford, MA 01886Off Market
Nearby schools
GreatSchools rating
- NARita E. Miller Elementary SchoolGrades: PK-2Distance: 1.3 mi
- 9/10Stony Brook SchoolGrades: 6-8Distance: 1.5 mi
- 9/10Westford AcademyGrades: 9-12Distance: 3.6 mi
Get a cash offer in 3 minutes
Find out how much your home could sell for in as little as 3 minutes with a no-obligation cash offer.
Estimated market value
$941,500
Get a cash offer in 3 minutes
Find out how much your home could sell for in as little as 3 minutes with a no-obligation cash offer.
Estimated market value
$941,500
- Massachusetts
- Middlesex County
- Westford
- 01886
- 22 Flushing Pond Rd
