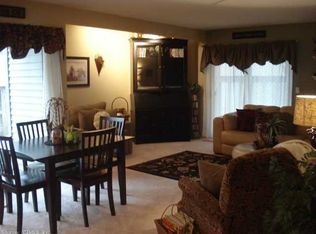
Welcome to 22 Forest Hill Drive in Heritage Glen located in the heart of Simsbury! Situated in the quietest section of the complex you will enjoy one floor living at its best. The large sunfilled living room/dining area has its own private deck with a custom awning so you can enjoy breakfast, lunch or dinner outside, even on the sunniest of days. The large primary bedroom has a private full bath and plenty of closet space including bonus cubby storage. There is an additional full bath for the second bedroom and guests. Spend your hot summer days at the complex's in-ground pool and club house. Newer windows, slider and roof. The unit also has central air and a detached garage, laundry located in the unit. Just steps away to shopping, grocery, Library, Town Hall, restaurants and so much more!
Sold for $231,500
$231,500
22 Forest Hill Drive #22, Simsbury, CT 06070
2beds
1,048sqft
Condominium
Built in 1968
-- sqft lot
$254,000 Zestimate®
$221/sqft
$2,509 Estimated rent
Home value
$254,000
$239,000 - $272,000
$2,509/mo
Zestimate® history
Owner options
List your home for rent
$2,509/mo
Rent Zestimate®
Find your next renter with Zillow Rental Manager. Plus, with online applications, you can quickly screen prospective tenants – for free.
$2,509/mo
Rent Zestimate®
Refinance and save
$1,892/mo
Est. payment
Refinancing to a lower rate could help reduce your monthly payments and save thousands over the life of the loan.
$1,892/mo
Est. payment
Explore your selling options
Work with a Zillow partner agent
Leverage their expertise and Zillow's premium Showcase listings to get your home seen by more buyers.
Get startedList with your own agent
Get your home in front of millions of buyers by listing it on Zillow.
Learn how to do itSell it yourself
Take full control of how buyers see your home on Zillow by listing For Sale by Owner (FSBO).
List your homeWhat's special
Zillow last checked:
Listing updated:
Listed by:
Nancy C. Thoma 860-836-1069,
Berkshire Hathaway NE Prop. 860-658-1981
Bought with:
Susan C. Foster, RES.0234559
Coldwell Banker Realty
Source: Smart MLS,MLS#: 24027507
Facts & features
Interior
Bedrooms & bathrooms
- Bedrooms: 2
- Bathrooms: 2
- Full bathrooms: 2
Primary bedroom
- Features: Full Bath
- Level: Main
Bedroom
- Level: Main
Kitchen
- Level: Main
Living room
- Level: Main
Heating
- Forced Air, Electric
Cooling
- Central Air
Appliances
- Included: Oven/Range, Refrigerator, Dishwasher, Disposal, Washer, Dryer, Electric Water Heater
- Laundry: Main Level
Features
- Basement: None
- Attic: None
- Has fireplace: No
- Common walls with other units/homes: End Unit
Interior area
- Total structure area: 1,048
- Total interior livable area: 1,048 sqft
- Finished area above ground: 1,048
Property
Parking
- Total spaces: 1
- Parking features: Detached
- Garage spaces: 1
Features
- Stories: 1
- Patio & porch: Deck
- Exterior features: Sidewalk, Awning(s), Lighting
- Has private pool: Yes
- Pool features: Concrete, In Ground
Lot
- Features: Few Trees
Details
- Additional structures: Pool House
- Parcel number: 701645
- Zoning: RD
Construction
Type & style
- Home type: Condo
- Architectural style: Ranch
- Property subtype: Condominium
- Attached to another structure: Yes
Materials
- Vinyl Siding
Condition
- New construction: No
- Year built: 1968
Utilities & green energy
- Sewer: Public Sewer
- Water: Public
Community & HOA
Community
- Features: Golf, Library, Medical Facilities, Playground, Private School(s), Public Rec Facilities, Stables/Riding
HOA
- Has HOA: Yes
- Amenities included: Clubhouse, Guest Parking, Pool, Management
- Services included: Maintenance Grounds, Trash, Snow Removal, Road Maintenance
- HOA fee: $497 monthly
Location
- Region: Simsbury
Financial & listing details
- Price per square foot: $221/sqft
- Tax assessed value: $91,490
- Annual tax amount: $3,048
- Date on market: 6/26/2024
Price history
| Date | Event | Price |
|---|---|---|
| 8/23/2024 | Sold | $231,500+5.3%$221/sqft |
Source:  Smart MLS #24027507 Report a problem Smart MLS #24027507 Report a problem | ||
| 8/7/2024 | Pending sale | $219,900$210/sqft |
Source: Smart MLS #24027507 Report a problem | ||
| 7/11/2024 | Contingent | $219,900$210/sqft |
Source:  Berkshire Hathaway HomeServices New England Properties #24027507 Report a problem Berkshire Hathaway HomeServices New England Properties #24027507 Report a problem | ||
| 6/26/2024 | Listed for sale | $219,900$210/sqft |
Source: Smart MLS #24027507 Report a problem | ||
Public tax history
Tax history is unavailable.
Neighborhood: Simsbury Center
Nearby homes
- $225,5002 bd2 ba1.1k sqft20 Forest Hill Dr, Simsbury, CT 06070Off Market
- $215,0002 bd2 ba1.1k sqft40 Forest Hill Dr #40, Simsbury, CT 06070Sold

- $200,6002 bd2 ba1k sqft118 Library Ln, Simsbury, CT 06070Off Market
- $220,0002 bd2 ba1.1k sqft116 Library Ln, Simsbury, CT 06070Sold
- $218,6002 bd2 ba1k sqft114 Library Ln, Simsbury, CT 06070Off Market
- $231,2002 bd2 ba1.1k sqft112 Library Ln, Simsbury, CT 06070Off Market
- $247,9002 bd1 ba1.3k sqft110 Library Ln, Simsbury, CT 06070Off Market
- $277,3502 bd1 ba1.3k sqft108 Library Ln, Simsbury, CT 06070Sold
Nearby schools
GreatSchools rating
- 9/10Central SchoolGrades: K-6Distance: 0.6 mi
- 8/10Henry James Memorial SchoolGrades: 7-8Distance: 0.8 mi
- 10/10Simsbury High SchoolGrades: 9-12Distance: 0.7 mi
Schools provided by the listing agent
- Middle: Henry James
- High: Simsbury
Source: Smart MLS. This data may not be complete. We recommend contacting the local school district to confirm school assignments for this home.


Get pre-qualified for a loan
At Zillow Home Loans, we can pre-qualify you in as little as 5 minutes with no impact to your credit score.An equal housing lender. NMLS #10287.
Sell for more on Zillow
Get a Zillow Showcase℠ listing at no additional cost and you could sell for .
$254,000
2% more
+$5,080
With Zillow Showcase(estimated)
$259,080
- Connecticut
- Hartford County
- Simsbury
- 06070
- Simsbury Center
- 22 Forest Hill Drive Unit 22
Nearby cities
Nearby neighborhoods
Nearby zip codes
Other Simsbury Topics
