Skip main navigation
Off market
  • $716,300

    22 Forestwood Dr, Woodstock, NY 12498

    4beds
    2,000sqft
    SingleFamily
    Built in 1969
    1.15 Acres Lot
    $716,300 Zestimate®
    $358/sqft
    $5,570 Estimated rent

    Home value

    $716,300

    $673,000 - $766,000

    $5,570/mo

    Zestimate® history
    Loading
    Loading...

    Owner options

    List your home for rent

    $5,570/mo

    Rent Zestimate®

    Find your next renter with Zillow Rental Manager. Plus, with online applications, you can quickly screen prospective tenants – for free.

    Learn more

    $5,570/mo

    Rent Zestimate®

    Refinance and save

    $4,859/mo

    Est. payment

    Refinancing to a lower rate could help reduce your monthly payments and save thousands over the life of the loan.

    See today's rates

    $4,859/mo

    Est. payment

    Explore your selling options

    Work with a Zillow partner agent

    Leverage their expertise and Zillow's premium Showcase listings to get your home seen by more buyers.

    Get started

    List with your own agent

    Get your home in front of millions of buyers by listing it on Zillow.

    Learn how to do it

    Sell it yourself

    Take full control of how buyers see your home on Zillow by listing For Sale by Owner (FSBO).

    List your home

    What's special

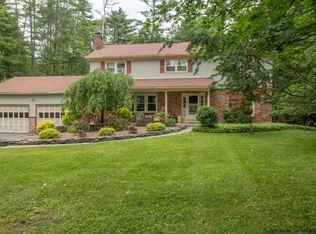
    UNDER OFFER - no more viewings available. Located in a well-established safe and quiet residential area, with 1 acre+ lots, this desirable neighborhood location is both friendly and spacious. The gently undulating topography of this southernmost area within the boundaries of Woodstock has excellent Feng Shui. As 'Gateway to the Catskills' Woodstock has some wonderful mountain walks, but for everyday living, certainly in Feng Shui terms, best not live on a steep hill.. where life can feel 'an uphill struggle' or things 'slip away'..Gently undulating neighborhoods also don't suffer so much snow, ice, cold and wind. Within its own wooded and landscaped corner lot the house has two level driveways (easiest for icey times) one from Forestwood Drive, sweeping in to allow front door vehicle access, whilst the rear driveway leads to the double garage. #22 (a 'Master Number' in house numerology) has a well-planned layout, with the main living areas over a single floor. A generous overhung front entrance offering shelter from rain or snow is reminiscent of Frank Lloyd Wright designs which led to the iconic Mid Century 'Ranch House' style. Inside, a tiled hallway leads to both the front living room with its huge bay window and hardwood floors, and to the equally expansive rear family room with open fireplace. With south facing patio doors onto the deck, plus two sash windows, the sun shines in from early morning. Wooden floors continue down the hallway and into all four bedrooms. The master bedroom has a recently renovated en-suite. The main shared bathroom also has a new ceramic sink, taps, and toilet whilst retaining some of the original pastel yellow tiles - almost back in vogue!? On that note, Tatler's Interior Design foretells separate dining areas are ‘back in', - here, through a set of 3 reclaimed rustic doors, you'll find the original dining area. Adjacent is the kitchen with solid wood cabinets, a original copper range hood, a new Whirlpool dishwasher, modest fridge/freezer with space for larger model, and room for a family breakfast table. An internal staircase leads down to an extra large 2-car garage, 25' x 30' with adjacent workshop, storage, laundry and drier. There's also a 500 sq. ft. walk-out basement with an open fire (iconic Mid C style made with local granite), a bathroom, kitchenette, and office space. A good quality private water supply is sourced via a brand new Gould pump and above-ground head from the drilled well located at the front of the house. Also newly installed is a UV water treatment system in the basement. A new radon extraction system - safely removing any radon from below the foundation slab (venting it outside at roof height) completes a series of upgrades making this home one of the most modern - and healthy - in terms of water and air quality - in the neighborhood. Just a few minutes drive to Woodstock village with all its restaurants and riffs, with plenty of small businesses serving the community from Woodstock Hardware with their amazing array of supplies (down to a single nut or bolt if you need), to the family-owned Woodstock Lumber yard, clothes stores both new and retro, there's even a candlestick maker, and of course several organic grocers, a summer Farmers Market... Or cycle to the nearby Hannaford supermarket on the 375 - close by and an easy link to NYC. Also nearby are the stunning views across the 7000 acre Ashokan Reservoir with its new Rail Trail. Woodstock Tennis Club is an easy cycle ride nearby, or simply enjoy the numerous options for short strolls (or jogs) around your immediate locale - safe even under the starry skies, this gentle wooded ambiance is a delight.

    This property is not currently displayed as for sale or rent on Zillow. This may be different from what's on other websites or public sources.

    Facts & features

    Interior

    Bedrooms & bathrooms
    • Bedrooms: 4
    • Bathrooms: 3
    • Full bathrooms: 3
    Heating
    • Baseboard, Other, Oil, Wood / Pellet
    Cooling
    • Central
    Appliances
    • Included: Dishwasher, Dryer, Freezer, Range / Oven, Refrigerator, Washer
    Features
    • Flooring: Tile, Carpet, Concrete, Hardwood, Laminate
    • Basement: Partially finished
    • Has fireplace: Yes
    Interior area
    • Total interior livable area: 2,000 sqft

    Property

    Parking
    • Total spaces: 6
    • Parking features: Garage - Attached, Off-street
    Features
    • Exterior features: Other, Brick, Metal
    • Has view: Yes
    • View description: Park
    Lot
    • Size: 1.15 Acres
    Details
    • Parcel number: 5158002719618

    Construction

    Type & style
    • Home type: SingleFamily
    Materials
    • Metal
    • Roof: Shake / Shingle
    Condition
    • Year built: 1969

    Community & HOA

    Location
    • Region: Woodstock

    Financial & listing details

    • Price per square foot: $358/sqft
    • Tax assessed value: $540,426

    Price history

    DateEventPrice
    4/19/2024Listing removed--
    Source: HVCRMLS #20213071 Report a problem
    6/10/2022Sold$615,022+15.2%$308/sqft
    Source: Public Record Report a problem
    2/5/2022Pending sale$534,000$267/sqft
    Source: Owner Report a problem
    1/20/2022Listed for sale$534,000$267/sqft
    Source: Owner Report a problem
    1/9/2022Pending sale$534,000$267/sqft
    Source: Owner Report a problem
    12/15/2021Listed for sale$534,000+9.4%$267/sqft
    Source: Owner Report a problem
    12/2/2021Listing removed$488,000$244/sqft
    Source: HVCRMLS #20213071 Report a problem
    10/21/2021Pending sale$488,000$244/sqft
    Source: HVCRMLS #20213071 Report a problem
    10/5/2021Price change$488,000+0.6%$244/sqft
    Source: HVCRMLS #20213071 Report a problem
    10/4/2021Listed for sale$485,000$243/sqft
    Source: HVCRMLS #20213071 Report a problem
    9/1/2021Pending sale$485,000$243/sqft
    Source: HVCRMLS #20213071 Report a problem
    8/13/2021Listed for sale$485,000+61.7%$243/sqft
    Source: HVCRMLS #20213071 Report a problem
    2/25/2021Listing removed--
    Source: Owner Report a problem
    2/25/2020Listing removed$2,300$1/sqft
    Source: Owner Report a problem
    2/13/2020Listed for rent$2,300$1/sqft
    Source: Owner Report a problem
    8/7/2018Sold$300,000-4.8%$150/sqft
    Source: HVCRMLS #20181248 Report a problem
    7/31/2018Pending sale$315,000$158/sqft
    Source: BHHS HUDSON VALLEY PROP-WDST #20181248 Report a problem
    6/2/2018Price change$315,000-3.1%$158/sqft
    Source: Westwood Metes & Bounds - WD #20181248 Report a problem
    4/18/2018Listed for sale$325,000$163/sqft
    Source: Westwood Metes & Bounds - WD #20181248 Report a problem

    Public tax history

    YearProperty taxesTax assessment
    2025-- $254,000
    2024-- $254,000
    2023-- $254,000
    2022-- $254,000
    2021-- $254,000
    2020-- $254,000
    2019-- $254,000 +6.3%
    2018-- $239,000
    2017$6,368 $239,000
    2016-- $239,000
    2015-- $239,000
    2014-- $239,000 -5.8%
    2013-- $253,800
    2011-- $253,800
    2010-- $253,800
    2009-- $253,800
    2008-- $253,800
    2007-- $253,800
    2006-- $253,800
    2005-- $253,800
    2004-- $253,800 +73.8%
    2003-- $146,000
    2002-- $146,000
    2001-- $146,000 +0.7%
    2000-- $145,000
    Find assessor info on the county website

    Neighborhood: 12498

    Nearby schools

    GreatSchools rating
    Schools provided by the listing agent
    • District: Kingston Consolidated

    Source: The MLS. This data may not be complete. We recommend contacting the local school district to confirm school assignments for this home.