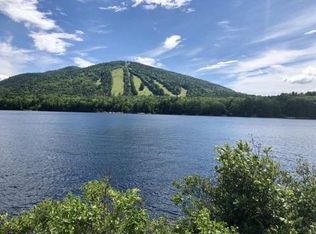
Welcome to this four-bedroom home in the Knights Hill Association, a shared waterfront community on Moose Pond in Bridgton, located in the Lakes Region of Western Maine.
The main level offers an open-concept kitchen, dining, and living area with cathedral ceilings and a fireplace, creating a comfortable gathering space. Just off the living area is a spacious sunroom/den with direct access to a large deck, making it easy to enjoy the outdoors. Two bedrooms and a full bath complete the first floor, while the second level features two additional bedrooms and a half bath.
The lower level expands the living space with two separate finished rooms. One provides plenty of room for games, hobbies, or a home office and includes built-in storage shelving. The second offers a comfortable sitting area centered around a propane stove. The laundry area, workshop/storage space, and an exterior entrance are also located on this level.
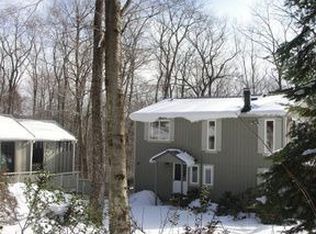
Outside, the level lot provides space for outdoor activities and evenings around the fire pit.
Knights Hill Association amenities include a shared sandy beach on Moose Pond, a clubhouse, marina with boat slips, canoe and kayak racks, a swimming pool, and tennis courts. Pleasant Mountain is just minutes away, with shopping, restaurants, golf, and downtown Bridgton only a short drive away.
Pending
Price cut: $20K (8/14)
$475,000
22 Fox Crossing Road, Bridgton, ME 04009
4beds
1,788sqft
Single Family Residence
Built in 1977
0.54 Acres Lot
$-- Zestimate®
$266/sqft
$117/mo HOA
What's special
- 62 days
- 627
- 20
Likely to sell faster than
Zillow last checked:
Listing updated:
Listed by:
Real Broker
Source: Maine Listings,MLS#: 1671480
Facts & features
Interior
Bedrooms & bathrooms
- Bedrooms: 4
- Bathrooms: 2
- Full bathrooms: 1
- 1/2 bathrooms: 1
Bedroom 1
- Features: Closet
- Level: First
Bedroom 2
- Features: Closet
- Level: First
Bedroom 3
- Level: Second
Bedroom 4
- Level: Second
Den
- Features: Cathedral Ceiling(s)
- Level: First
Family room
- Level: Basement
Family room
- Features: Heat Stove
- Level: Basement
Kitchen
- Features: Eat-in Kitchen
- Level: First
Living room
- Features: Wood Burning Fireplace, Cathedral Ceiling(s)
- Level: First
Heating
- Baseboard, Space Heater
Cooling
- None
Appliances
- Included: Dryer, Microwave, Electric Range, Refrigerator, Washer
Features
- 1st Floor Bedroom, Bathtub
- Flooring: Luxury Vinyl
- Basement: Bulkhead,Interior Entry,Walk-Out Access,Finished,Full
- Number of fireplaces: 1
Interior area
- Total structure area: 1,788
- Total interior livable area: 1,788 sqft
- Finished area above ground: 1,218
- Finished area below ground: 570
Property
Parking
- Parking features: Gravel, 1 - 4 Spaces, On Site
Features
- Levels: Multi/Split
- Patio & porch: Deck
- Has view: Yes
- View description: Trees/Woods
- Body of water: Moose Pond
- Frontage length: Waterfrontage: 300,Waterfrontage Shared: 300
Lot
- Size: 0.54 Acres
- Features: Interior Lot, Near Public Beach, Neighborhood, Level, Landscaped, Wooded
Details
- Zoning: Res
- Other equipment: Cable
Construction
Type & style
- Home type: SingleFamily
- Architectural style: Cottage
- Property subtype: Single Family Residence
Materials
- Wood Frame, Other
- Foundation: Poured Concrete
- Roof: Metal
Condition
- Year built: 1977
Utilities & green energy
- Electric: Circuit Breakers
- Sewer: Private Sewer, Septic Design Available, Septic Tank, Engineered Septic
- Water: Private
Community & HOA
Community
- Features: Clubhouse
- Security: Air Radon Mitigation System
- Subdivision: Knights Hill
HOA
- Has HOA: Yes
- HOA fee: $1,400 annually
Location
- Region: Bridgton
Financial & listing details
- Price per square foot: $266/sqft
- Annual tax amount: $2,563
- Date on market: 7/18/2026
- Road surface type: Paved
Estimated market value
Not available
Estimated sales range
Not available
$2,973/mo
Price history
| Date | Event | Price |
|---|---|---|
| 9/6/2026 | Pending sale | $475,000$266/sqft |
Source:  Maine Listings #1671480 Report a problem Maine Listings #1671480 Report a problem | ||
| 8/27/2026 | Contingent | $475,000$266/sqft |
Source: Maine Listings #1671480 Report a problem | ||
| 8/14/2026 | Price change | $475,000-4%$266/sqft |
Source: Maine Listings #1671480 Report a problem | ||
| 7/18/2026 | Listed for sale | $495,000$277/sqft |
Source: Maine Listings #1671480 Report a problem | ||
Public tax history
Tax history is unavailable.
Monthly payment
Est. payment
Payment breakdown
Explore the cost of this home by adjusting the details. Changes won't be saved.Climate risks
Neighborhood: 04009
Similar homes
- $449,0003 bd1 ba1.4k sqft49 Fox Crossing Road, Bridgton, ME 04009Active
 MLS ID #1656746, RE/MAX Shoreline. Maine Listings
 - $484,5003 bd2 ba1.5k sqft26 Middle Ridge Road, Bridgton, ME 04009Active
 MLS ID #1677458, Landing Real Estate. Maine Listings
 - $414,9984 bd2 ba1.6k sqft62 North Road, Bridgton, ME 04009Active
 MLS ID #1663177, The Lakes Real Estate. Maine Listings
 - $610,0003 bd2 ba1.9k sqft12 Bramble Road, Bridgton, ME 04009Active
 MLS ID #1669956, Oberg Insurance & Real Estate Agency, Inc.. Maine Listings
 - $519,9993 bd2 ba1.6k sqft69 Warren Road, Denmark, ME 04022ActiveMLS ID #1656521, Chalmers Realty. Maine Listings
- $649,0003 bd4 ba2.2k sqft8 Solitude Lane, Bridgton, ME 04009ActiveMLS ID #1667745, Signature Homes Real Estate Group, LLC. Maine Listings
- $600,0005 bd2 ba1.7k sqft676 S High Street, Bridgton, ME 04009ActiveMLS ID #1678989, www.HomeZu.com. Maine Listings
- $409,9003 bd2 ba1.1k sqft80 Isaac Stevens Road, Bridgton, ME 04009ActiveMLS ID #1664020, Oberg Insurance & Real Estate Agency, Inc.. Maine Listings
- $275,0002 bd1 ba1.5k sqft142 Frost Farm, Bridgton, ME 04009ActiveMLS ID #1678558, REW Lake Rentals & Real Estate. Maine Listings
- $499,9994 bd3 ba2.4k sqft256 Lovewell Pond Road, Fryeburg, ME 04037ActiveMLS ID #1674659, EXP Realty. Maine Listings
- $460,0004 bd3 ba2.1k sqft34 Carsley Road, Harrison, ME 04040ActiveMLS ID #1656936, Maine Real Estate Pros. Maine Listings
- $505,0003 bd2 ba2k sqft532 Cape Monday Road, Harrison, ME 04040ActiveMLS ID #1669406, www.HomeZu.com. Maine Listings
- $398,9003 bd2 ba1.2k sqft74 Isaac Stevens Road, Bridgton, ME 04009ActiveMLS ID #1668783, Oberg Insurance & Real Estate Agency, Inc.. Maine Listings
- $495,0004 bd2 ba2.2k sqft37 Waterford Road, Harrison, ME 04040ActiveMLS ID #1659084, JC North East Real Estate. Maine Listings
- $324,0002 bd2 ba960 sqft32 Middle Ridge Road, Bridgton, ME 04009ActiveMLS ID #1663471, Chalmers Realty. Maine Listings
- $580,0003 bd2 ba1.2k sqft86 Beaver Creek Farm Road, Bridgton, ME 04009ActiveMLS ID #1656280, Oberg Insurance & Real Estate Agency, Inc.. Maine Listings
- $299,9003 bd1 ba1.1k sqft21 Pinhook Road, Bridgton, ME 04009ActiveMLS ID #1671865, Landing Real Estate. Maine Listings
