The ultimate private setting right in the heart of Cherry Hill! Welcome to 22 Fox Hollow Rd where you will find a fabulous Cape Cod style home with lots of room, amazing outdoor space, adorable rustic charm and in a terrific location close to schools, houses of worship, swim club & more. This home is much bigger than expected and is really something special! The foyer strikes a warm tone where hardwood flooring begins and flows throughout most of the entire home. Immediately to the left find a 5th bedroom with its very own full bath making it perfect for a primary suite, an in-law/teen suite, or perhaps even another family room or den. It's great to have options! The living room is spacious and great for entertaining around the 1st of 2 wood burning fireplaces found on the main level. French doors lead to one of many private settings found on this .44 acre lot. The kitchen was updated with white cabinetry, stainless appliances, a huge center island, granite counters & recessed lighting. You will love all the counter & storage space plus the handy 2 pantry closets. The kitchen overlooks an alluring & memorable dining room, accentuated with brick flooring, a beamed ceiling, and a brick fireplace that adds charm & warmth for all your meals. Imagine holiday dinners right next to a cozy fire! A large slider from here opens to a deck immersed in the peace & quiet of nature. The main level also features a separate family room, a mudroom that is set up for laundry, and access to the 2 car garage. Upstairs, the beautiful hardwood floors continue throughout all 4 bedrooms, which includes the primary suite. Three bedrooms share a nicely maintained full bath. The primary bedroom has a nice sized walk in closet, a cute nook perfect for a desk or make-up bar, and a primary bath. A full, unfinished basement is home to the laundry and is great for additional storage, or perhaps finishing someday if needed. There is a 2 car side turned garage (access through the mudroom), plus ample parking for plenty of cars. Above the garage is a very large attic space that other homes with the same model have converted to usable living space. The possibilities are endless - studio, bedroom, office! Minutes to Cherry Hill HS East, Beck Middle School, 2 synagogues, DeCou Field Complex, Fox Hollow Woods is a prime east-side neighborhood. Don't wait - make this one your home!
Sold for $600,000
Street View
$600,000
22 Fox Hollow Dr, Cherry Hill, NJ 08003
5beds
2,640sqft
Single Family Residence
Built in 1966
0.44 Acres Lot
$714,200 Zestimate®
$227/sqft
$4,563 Estimated rent
Home value
$714,200
$678,000 - $757,000
$4,563/mo
Zestimate® history
Owner options
List your home for rent
$4,563/mo
Rent Zestimate®
Find your next renter with Zillow Rental Manager. Plus, with online applications, you can quickly screen prospective tenants – for free.
$4,563/mo
Rent Zestimate®
Refinance and save
$4,426/mo
Est. payment
Refinancing to a lower rate could help reduce your monthly payments and save thousands over the life of the loan.
$4,426/mo
Est. payment
Explore your selling options
Work with a Zillow partner agent
Leverage their expertise and Zillow's premium Showcase listings to get your home seen by more buyers.
Get startedList with your own agent
Get your home in front of millions of buyers by listing it on Zillow.
Learn how to do itSell it yourself
Take full control of how buyers see your home on Zillow by listing For Sale by Owner (FSBO).
List your homeWhat's special
Brick fireplaceAmple parkingBeamed ceilingHouses of worshipWhite cabinetryRecessed lightingFrench doors
Zillow last checked:
Listing updated:
Listed by:
Melissa Connell 856-905-5862,
Keller Williams Realty - Cherry Hill
Bought with:
Victor Mangeney, 454268
Exit Realty Washington Township
Source: Bright MLS,MLS#: NJCD2052542
Facts & features
Interior
Bedrooms & bathrooms
- Bedrooms: 5
- Bathrooms: 3
- Full bathrooms: 3
- Main level bathrooms: 1
- Main level bedrooms: 1
Rooms
- Room types: Living Room, Dining Room, Primary Bedroom, Bedroom 2, Bedroom 3, Bedroom 4, Bedroom 5, Kitchen, Family Room, Basement
Basement
- Area: 0
Heating
- Forced Air, Natural Gas
Cooling
- Central Air, Electric
Appliances
- Included: Built-In Range, Dishwasher, Disposal, Gas Water Heater
- Laundry: In Basement, Mud Room
Features
- Primary Bath(s), Ceiling Fan(s), Attic/House Fan, Exposed Beams, Bathroom - Stall Shower, Floor Plan - Traditional, Pantry, Recessed Lighting, Upgraded Countertops, Walk-In Closet(s)
- Flooring: Wood, Tile/Brick, Ceramic Tile
- Doors: Sliding Glass
- Windows: Window Treatments
- Basement: Full,Unfinished
- Number of fireplaces: 2
- Fireplace features: Brick, Mantel(s)
Interior area
- Total structure area: 2,640
- Total interior livable area: 2,640 sqft
- Finished area above ground: 2,640
- Finished area below ground: 0
Property
Parking
- Total spaces: 6
- Parking features: Garage Faces Side, Inside Entrance, Garage Door Opener, Driveway, Attached
- Attached garage spaces: 2
- Uncovered spaces: 4
Accessibility
- Accessibility features: None
Features
- Levels: Two
- Stories: 2
- Patio & porch: Deck
- Exterior features: Lawn Sprinkler, Lighting, Extensive Hardscape, Street Lights
- Pool features: None
- Fencing: Other
Lot
- Size: 0.44 Acres
- Dimensions: 125.00 x 153.00
- Features: Wooded
Details
- Additional structures: Above Grade, Below Grade
- Parcel number: 0900523 0500005
- Zoning: RESID
- Special conditions: Standard
Construction
Type & style
- Home type: SingleFamily
- Architectural style: Colonial,Cape Cod
- Property subtype: Single Family Residence
Materials
- Frame
- Foundation: Brick/Mortar
- Roof: Shingle,Pitched
Condition
- New construction: No
- Year built: 1966
Utilities & green energy
- Electric: 100 Amp Service
- Sewer: Public Sewer
- Water: Public
Community & HOA
Community
- Subdivision: Fox Hollow Woods
HOA
- Has HOA: No
Location
- Region: Cherry Hill
- Municipality: CHERRY HILL TWP
Financial & listing details
- Price per square foot: $227/sqft
- Tax assessed value: $307,400
- Annual tax amount: $12,560
- Date on market: 8/9/2023
- Listing agreement: Exclusive Right To Sell
- Inclusions: Kitchen Appliances, Wa / Dr, Light Fixtures, Mudroom Freezer
- Ownership: Fee Simple
Price history
| Date | Event | Price |
|---|---|---|
| 10/30/2023 | Sold | $600,000+2.2%$227/sqft |
Source:  Bright MLS #NJCD2052542 Report a problem Bright MLS #NJCD2052542 Report a problem | ||
| 9/5/2023 | Pending sale | $587,000$222/sqft |
Source: Bright MLS #NJCD2052542 Report a problem | ||
| 8/28/2023 | Contingent | $587,000$222/sqft |
Source: Bright MLS #NJCD2052542 Report a problem | ||
| 8/9/2023 | Listed for sale | $587,000+114.2%$222/sqft |
Source: Bright MLS #NJCD2052542 Report a problem | ||
| 12/11/2001 | Sold | $274,000$104/sqft |
Source: Public Record Report a problem | ||
Public tax history
| Year | Property taxes | Tax assessment |
|---|---|---|
| 2025 | $13,401 +5.2% | $308,200 |
| 2024 | $12,738 -1.4% | $308,200 +0.3% |
| 2023 | $12,917 +2.8% | $307,400 |
| 2022 | $12,560 +0.9% | $307,400 |
| 2021 | $12,444 +0% | $307,400 |
| 2020 | $12,437 +0.2% | $307,400 |
| 2019 | $12,407 +1.4% | $307,400 |
| 2018 | $12,238 +1.3% | $307,400 |
| 2017 | $12,075 +1.6% | $307,400 |
| 2016 | $11,884 +1.1% | $307,400 |
| 2015 | $11,752 +2.1% | $307,400 |
| 2014 | $11,509 -2.8% | $307,400 |
| 2013 | $11,844 +2.3% | $307,400 +65.4% |
| 2012 | $11,576 +5.6% | $185,900 |
| 2011 | $10,961 +2.3% | $185,900 |
| 2010 | $10,719 +2.1% | $185,900 |
| 2009 | $10,502 | $185,900 |
| 2008 | -- | $185,900 |
| 2007 | -- | $185,900 |
| 2006 | -- | $185,900 |
| 2005 | -- | $185,900 |
| 2004 | -- | $185,900 |
| 2003 | -- | $185,900 |
| 2001 | -- | $185,900 |
Find assessor info on the county website
Neighborhood: Springdale
Nearby homes
- $766,1005 bd3 ba3k sqft26 Fox Hollow Dr, Cherry Hill, NJ 08003Off Market
- $637,5007 bd5 ba3k sqft12 Fox Hollow Dr, Cherry Hill, NJ 08003Sold

- $686,1004 bd3 ba2.3k sqft7 Hawthorne Dr, Cherry Hill, NJ 08003Off Market

- $751,7004 bd3 ba2.6k sqft21 Fox Hollow Dr, Cherry Hill, NJ 08003Off Market
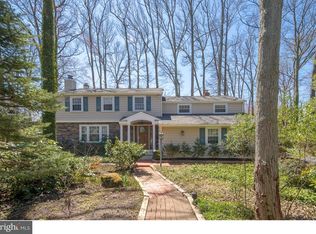
- $705,0004 bd4 ba3.3k sqft30 Fox Hollow Dr, Cherry Hill, NJ 08003Sold
- $750,100-- bd-- ba3.2k sqft5 Hawthorne Dr, Cherry Hill, NJ 08003Off Market
- $600,500-- bd-- ba2.2k sqft19 Fox Hollow Dr, Cherry Hill, NJ 08003Off Market
- $667,900-- bd-- ba2.5k sqft23 Fox Hollow Dr, Cherry Hill, NJ 08003Off Market
Nearby schools
GreatSchools rating
- 7/10Richard Stockton Elementary SchoolGrades: K-5Distance: 1.3 mi
- 7/10Henry C Beck Middle SchoolGrades: 6-8Distance: 0.6 mi
- 8/10Cherry Hill High-East High SchoolGrades: 9-12Distance: 0.5 mi
Schools provided by the listing agent
- Elementary: Richard Stockton E.s.
- Middle: Henry C. Beck M.s.
- High: Cherry Hill High-east H.s.
- District: Cherry Hill Township Public Schools
Source: Bright MLS. This data may not be complete. We recommend contacting the local school district to confirm school assignments for this home.
Get a cash offer in 3 minutes
Find out how much your home could sell for in as little as 3 minutes with a no-obligation cash offer.
Estimated market value
$714,200
Get a cash offer in 3 minutes
Find out how much your home could sell for in as little as 3 minutes with a no-obligation cash offer.
Estimated market value
$714,200
- New Jersey
- Camden County
- Cherry Hill
- 08003
- Springdale
- 22 Fox Hollow Dr
Nearby cities
Nearby neighborhoods
Nearby zip codes
Other Cherry Hill Topics
