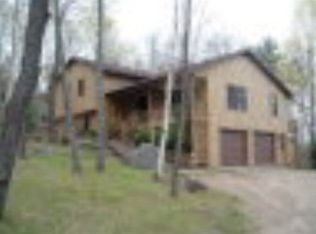
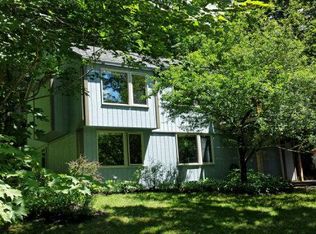
NEW PRICE! Motivated Sellers! This must see property is set in one of Saranac Lake's most desirable neighborhoods and only a block from Lake Flower. This spacious 5 bedroom, 3-bathroom home blends comfort, efficiency, and scenic peacefulness, just minutes from the Village's shops, restaurants, and year-round recreation.
This home is divided into 4 inviting levels. Entering the main level from the covered porch, you access the kitchen, living and dining rooms. The kitchen is fully equipped with modern appliances and features a stove with two ovens for the baker at heart. The dining room has direct access to the outdoor deck that is perfect for enjoying morning coffee or dining outdoors. The lower level features an inviting family room with a wood-burning fireplace that is perfect for entertaining, a laundry room, full bath and an extra bedroom currently used as a music studio.
Located on the upper level there are three bedrooms, bathroom with tub and the primary suite. The primary suite offers a large walk-in closet, full bath with stand-up shower and a private balcony with views of the lake through the trees, creating a perfect retreat for watching wildlife.
The basement includes a large workshop with a mechanical room and an unfinished bonus room that has unlimited potential. It can be a 5th bedroom, game room, home office or gym.
Designed for modern living, the home is outfitted with a Viessmann German boiler w/ zones for optimal energy efficiency, and a Daikin mini-split heating and A/C for year-round comfort. The roof is approximately 10 years old.
Outside, a double carport offers convenient covered parking as well as additional space for outdoor entertaining. The outdoor shed is an additional private retreat. This home has a flexible floor plan, comfort in a peaceful, convenient location in one of Saranac Lake's most sought-after neighborhoods. This property is deal for full-time living, a weekend getaway, or a four-season retreat
Sold for $465,000
Zillow last checked:
Listing updated:
Bought with:
Anne Brewer, 10401346050
Merrill L. Thomas, Inc.
Source: ACVMLS,MLS#: 205564
Price history
| Date | Event | Price |
|---|---|---|
| 11/5/2025 | Sold | $465,000-3.1%$147/sqft |
Source:  ACVMLS #205564 Report a problem ACVMLS #205564 Report a problem | ||
| 10/10/2025 | Pending sale | $480,000$152/sqft |
Source: ACVMLS #205564 Report a problem | ||
| 9/12/2025 | Price change | $480,000-1%$152/sqft |
Source: ACVMLS #205564 Report a problem | ||
| 9/4/2025 | Price change | $485,000-2%$153/sqft |
Source: ACVMLS #205564 Report a problem | ||
| 8/21/2025 | Listed for sale | $495,000+7.6%$156/sqft |
Source: ACVMLS #205564 Report a problem | ||
| 9/13/2024 | Listing removed | $460,000$145/sqft |
Source: ACVMLS #202024 Report a problem | ||
| 8/7/2024 | Price change | $460,000+1.1%$145/sqft |
Source: ACVMLS #202024 Report a problem | ||
| 6/7/2024 | Pending sale | $455,000$144/sqft |
Source: ACVMLS #202024 Report a problem | ||
| 6/3/2024 | Listed for sale | $455,000+92.8%$144/sqft |
Source: ACVMLS #202024 Report a problem | ||
| 9/10/2012 | Sold | $236,000$75/sqft |
Source: ACVMLS #141312 Report a problem | ||