Skip main navigation
Closed
  • $335,000

    22 Foxglove Ct #C, Asheville, NC 28805

    2beds
    1,775sqft
    Townhouse
    Built in 1987
    0.08 Acres Lot
    $368,900 Zestimate®
    $189/sqft
    $2,141 Estimated rent

    Home value

    $368,900

    $347,000 - $395,000

    $2,141/mo

    Zestimate® history
    Loading
    Loading...

    Owner options

    List your home for rent

    $2,141/mo

    Rent Zestimate®

    Find your next renter with Zillow Rental Manager. Plus, with online applications, you can quickly screen prospective tenants – for free.

    Learn more

    $2,141/mo

    Rent Zestimate®

    Refinance and save

    $2,443/mo

    Est. payment

    Refinancing to a lower rate could help reduce your monthly payments and save thousands over the life of the loan.

    See today's rates

    $2,443/mo

    Est. payment

    Explore your selling options

    Work with a Zillow partner agent

    Leverage their expertise and Zillow's premium Showcase listings to get your home seen by more buyers.

    Get started

    List with your own agent

    Get your home in front of millions of buyers by listing it on Zillow.

    Learn how to do it

    Sell it yourself

    Take full control of how buyers see your home on Zillow by listing For Sale by Owner (FSBO).

    List your home

    What's special

    Large windowSpacious officeNatural gas fireplaceHallway bathroomLaundry roomBonus roomLow maintenance
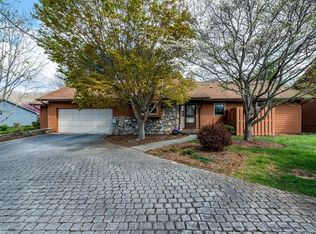
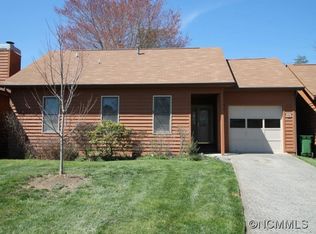
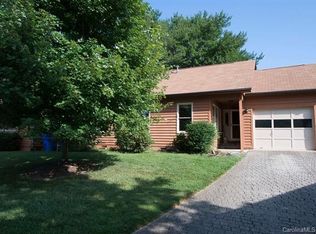
    Fabulous Haw Creek free-standing townhouse on a small cul-de-sac in popular Hawthorne Villages. Hawthorne is known for its convenience to Downtown Asheville (10 mins), and the Folk Art Center and hiking trails on the Blue Ridge Parkway (8 mins). Bring your update magic and imagine the results around the magnificent real granite stone, natural gas fireplace in the living room. The primary bedroom features TWO walk-in closets! If you are working from home or enjoy quiet space, you will love the spacious office / bonus room connected to the primary suite with its large window and natural light. Extra and convenient storage space in hallway bathroom / laundry room. Monthly HOA fee provides water, sewer, lawncare, and pest control. Be sure to check out the community clubhouse and pool in the pictures! Come enjoy the quiet convenience of Haw Creek, the low maintenance of a townhouse, and the established community of Hawthorne Villages! Develop your budget for updates and bring an offer!

    Zillow last checked:

    Listing updated:

    Listed by:

    Clint Gorman clint@weichertunlimited.com,

    WEICHERT, Realtors - Unlimited

    Bought with:

    Anthony Guthmiller

    Mosaic Community Lifestyle Realty

    Source: Canopy MLS as distributed by MLS GRID,MLS#: 4065162MLS Logo

    Facts & features

    Interior

    Bedrooms & bathrooms
    • Bedrooms: 2
    • Bathrooms: 2
    • Full bathrooms: 2
    • Main level bedrooms: 2
    Primary bedroom
    • Features: Ceiling Fan(s)
    • Level: Main
    Bedroom s
    • Level: Main
    Bathroom full
    • Level: Main
    Bathroom full
    • Features: Storage
    • Level: Main
    Dining room
    • Level: Main
    Kitchen
    • Level: Main
    Laundry
    • Level: Main
    Living room
    • Features: Ceiling Fan(s)
    • Level: Main
    Heating
    • Central, Forced Air, Natural Gas
    Cooling
    • Central Air
    Appliances
    • Included: Dishwasher, Dryer, Electric Range, Gas Water Heater, Microwave, Refrigerator, Washer/Dryer
    • Laundry: In Bathroom, Main Level
    Features
    • Has basement: No
    • Fireplace features: Living Room
    Interior area
    • Total structure area: 1,775
    • Total interior livable area: 1,775 sqft
    • Finished area above ground: 1,775
    • Finished area below ground: 0

    Property

    Parking
    • Total spaces: 1
    • Parking features: Driveway, Attached Garage, Garage Door Opener, Garage Faces Front, Parking Space(s), Garage on Main Level
    • Attached garage spaces: 1
    • Has uncovered spaces: Yes
    • Details: Garage and driveway parking with supplemental marked parking spaces for visitors located near the round-about.
    Features
    • Levels: One
    • Stories: 1
    • Entry location: Main
    • Exterior features: Lawn Maintenance, Other - See Remarks
    • Pool features: Community
    Lot
    • Size: 0.08 Acres
    • Features: Cul-De-Sac
    Details
    • Parcel number: 965859931400000
    • Zoning: RM6
    • Special conditions: Standard

    Construction

    Type & style
    • Home type: Townhouse
    • Property subtype: Townhouse
    Materials
    • Hardboard Siding
    • Foundation: Crawl Space
    • Roof: Fiberglass
    Condition
    • New construction: No
    • Year built: 1987

    Utilities & green energy

    • Sewer: Public Sewer, Other - See Remarks
    • Water: City, Other - See Remarks
    • Utilities for property: Cable Available, Electricity Connected

    Community & HOA

    Community
    • Features: Clubhouse
    • Subdivision: Hawthorne
    HOA
    • Has HOA: Yes
    • HOA fee: $495 monthly
    • HOA name: Tessier Management
    • HOA phone: 828-254-9842
    Location
    • Region: Asheville

    Financial & listing details

    • Price per square foot: $189/sqft
    • Tax assessed value: $301,600
    • Annual tax amount: $2,981
    • Date on market: 9/20/2023
    • Cumulative days on market: 55 days
    • Listing terms: Cash,Conventional
    • Electric utility on property: Yes
    • Road surface type: Concrete, Paved

    Price history

    DateEventPrice
    12/13/2023Sold$335,000-3.6%$189/sqft
    Source: Canopy MLS as distributed by MLS GRID #4065162 Report a problem
    9/20/2023Listed for sale$347,500+106.8%$196/sqft
    Source: Canopy MLS as distributed by MLS GRID #4065162 Report a problem
    8/16/2013Sold$168,000-2.6%$95/sqft
    Source: Public Record Report a problem
    7/15/2013Price change$172,500-8.7%$97/sqft
    Source: Keller Williams Professionals #538948 Report a problem
    5/10/2013Listed for sale$189,000$106/sqft
    Source: Keller Williams Professionals #538948 Report a problem

    Public tax history

    YearProperty taxesTax assessment
    2025$2,981 +6.6%$301,600
    2024$2,796 +2.9%$301,600
    2023$2,717 +1.1%$301,600
    2022$2,687 $301,600
    2021$2,687 +23.7%$301,600 +33%
    2020$2,172 $226,700
    2019$2,172 $226,700
    2018$2,172 $226,700 +15.8%
    2017$2,172 -1%$195,700
    2016$2,194 +3.9%$195,700 +5.6%
    2015$2,112 +7%$185,400
    2014$1,973 $185,400
    2013-- $185,400 +0.3%
    2012-- $184,800
    2011-- $184,800
    2010-- $184,800
    2009-- $184,800
    2007-- $184,800 +39.6%
    2006-- $132,400 +34.6%
    2005-- $98,400 -24.8%
    2003-- $130,800
    2002-- $130,800 +30%
    2001-- $100,600
    2000-- $100,600
    Find assessor info on the county website

    Neighborhood: 28805

    Nearby schools

    GreatSchools rating
    Schools provided by the listing agent
    • Elementary: Haw Creek
    • Middle: AC Reynolds
    • High: AC Reynolds

    Source: Canopy MLS as distributed by MLS GRID. This data may not be complete. We recommend contacting the local school district to confirm school assignments for this home.

    Get a cash offer in 3 minutes
    Find out how much your home could sell for in as little as 3 minutes with a no-obligation cash offer.
    Estimated market value
    $368,900
    Get a cash offer in 3 minutes
    Find out how much your home could sell for in as little as 3 minutes with a no-obligation cash offer.
    Estimated market value
    $368,900