Skip main navigation
Sold for $465,000
  • $465,000

    2511 Front Street, Beaufort, NC 28516

    3beds
    1,200sqft
    Condominium
    Built in 1993
    -- sqft lot
    $465,800 Zestimate®
    $388/sqft
    $2,390 Estimated rent

    Home value

    $465,800

    $354,000 - $610,000

    $2,390/mo

    Zestimate® history
    Loading
    Loading...

    Owner options

    List your home for rent

    $2,390/mo

    Rent Zestimate®

    Find your next renter with Zillow Rental Manager. Plus, with online applications, you can quickly screen prospective tenants – for free.

    Learn more

    $2,390/mo

    Rent Zestimate®

    Refinance and save

    $7,479/mo

    Est. payment

    Refinancing to a lower rate could help reduce your monthly payments and save thousands over the life of the loan.

    See today's rates

    $7,479/mo

    Est. payment

    Explore your selling options

    Work with a Zillow partner agent

    Leverage their expertise and Zillow's premium Showcase listings to get your home seen by more buyers.

    Get started

    List with your own agent

    Get your home in front of millions of buyers by listing it on Zillow.

    Learn how to do it

    Sell it yourself

    Take full control of how buyers see your home on Zillow by listing For Sale by Owner (FSBO).

    List your home

    What's special

    Stylish shiplap accentsNautical lightingCoastal wainscotingTongue and groove ceilingsWalk-in tile showerCozy dinette areaSpacious breakfast bar
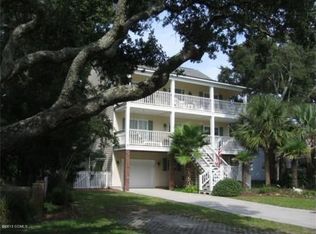
    Opportunity Knocks! BLV Coastal Charmer boasts 3 bedrooms and 2.5 baths. Boaters' dream come true with newly rebuilt community docks and kayak launch on Taylors Creek. The property showcases thoughtful touches throughout, including tongue and groove ceilings, coastal wainscoting, and stylish shiplap accents. Durable luxury vinyl plank flooring extends throughout the home, complemented by wood-tread stairs that offer easy maintenance and a perfect finishing touch to the coastal vibe. Enjoy easy living and entertaining with an open concept main living level. The kitchen is equipped with quartz countertops, a spacious breakfast bar, a tile backsplash, a microwave, a refrigerator, and a cozy dinette area. Nautical lighting enhances the coastal feel and creates a welcoming atmosphere for gatherings. Step out back to the screened porch with a view of the community pool and peeks of Taylors Creek through the live oaks. Bottom Level: Includes a bedroom with a full bath and private patio, providing comfort and privacy for guests or family members. Third Level: Features two generous bedrooms that share a full bath with a walk-in tile shower, offering both style and convenience. Multi-functioning garage with epoxy floors features storage, laundry, an extra refrigerator, freezer, and space for a workbench area. The garage entry to the home welcomes guests with a delightful foyer that leads to both the downstairs en-suite bedroom and the stairwell to the main living area. HVAC is less than one year young! Don't miss out on this Front St. treasure!

    Zillow last checked:

    Listing updated:

    Listed by:

    Susan M Johnston 919-606-3815,

    Eddy Myers Real Estate

    Bought with:

    Mary Cheatham King Real Estate team

    Keller Williams Crystal Coast

    Source: Hive MLS,MLS#: 100542037MLS LogoOriginating MLS: Carteret County Association of Realtors

    Facts & features

    Interior

    Bedrooms & bathrooms
    • Bedrooms: 3
    • Bathrooms: 3
    • Full bathrooms: 2
    • 1/2 bathrooms: 1
    Rooms
    • Room types: Living Room, Bedroom 1, Bedroom 3, Other
    Bedroom 1
    • Level: Ground
    • Dimensions: 11.2 x 10.8
    Bedroom 3
    • Level: Third
    • Dimensions: 13 x 9.5
    Bedroom 3
    • Level: Third
    • Dimensions: 13 x 9.8
    Kitchen
    • Level: Second
    Living room
    • Level: Second
    • Dimensions: 14 x 11
    Other
    • Description: Mudroom
    • Level: Ground
    • Dimensions: 7 x 4.4
    Other
    • Description: Main Foyer
    • Level: Second
    • Dimensions: 4 x 4
    Heating
    • Heat Pump, Electric
    Cooling
    • Central Air, Heat Pump
    Appliances
    • Included: Built-In Microwave, Freezer, Washer, Self Cleaning Oven, Refrigerator, Range, Dryer, Dishwasher
    • Laundry: Laundry Closet
    Features
    • Kitchen Island, Ceiling Fan(s), Pantry, Walk-in Shower, Blinds/Shades
    • Flooring: Laminate, Wood
    • Basement: None
    • Attic: None
    Interior area
    • Total structure area: 1,200
    • Total interior livable area: 1,200 sqft

    Property

    Parking
    • Total spaces: 1
    • Parking features: Garage Faces Front, Additional Parking, Garage Door Opener, Golf Cart Garage
    Features
    • Levels: Three Or More
    • Stories: 3
    • Patio & porch: Covered, Deck, Porch, Screened, See Remarks, Balcony
    • Exterior features: Cluster Mailboxes
    • Pool features: See Remarks
    • Fencing: None
    • Has view: Yes
    • View description: See Remarks, Water
    • Water view: Water
    • Waterfront features: Water Access Comm
    • Frontage type: See Remarks
    Lot
    • Features: Cul-De-Sac, Boat Dock, Navigable Water, Water Access Comm
    Details
    • Parcel number: 731505182047000
    • Zoning: R-8
    • Special conditions: Standard

    Construction

    Type & style
    • Home type: Condo
    • Property subtype: Condominium
    Materials
    • Vinyl Siding
    • Foundation: Slab
    • Roof: Shingle
    Condition
    • New construction: No
    • Year built: 1993

    Utilities & green energy

    • Sewer: Public Sewer
    • Water: Public
    • Utilities for property: Cable Available, Sewer Connected, Water Connected

    Community & HOA

    Community
    • Subdivision: Beaufort Lndg Vill
    HOA
    • Has HOA: Yes
    • Amenities included: Waterfront Community, Boat Dock, Boat Slip, Pool, Maintenance Common Areas, Maintenance Grounds, Maintenance Roads, Maintenance Structure, Management, Master Insure
    • HOA fee: $4,800 annually
    • HOA name: Beaufort Landing Village HOA
    Location
    • Region: Beaufort

    Financial & listing details

    • Price per square foot: $388/sqft
    • Tax assessed value: $277,290
    • Annual tax amount: $2,542
    • Date on market: 11/19/2025
    • Cumulative days on market: 4 days
    • Listing agreement: Exclusive Right To Sell
    • Listing terms: Cash,Conventional
    • Road surface type: Paved

    Price history

    DateEventPrice
    1/7/2026Sold$465,000$388/sqft
    Source: Hive MLS #100542037 Report a problem
    11/21/2025Contingent$465,000$388/sqft
    Source: Hive MLS #100542037 Report a problem
    11/19/2025Listed for sale$465,000$388/sqft
    Source: Hive MLS #100542037 Report a problem

    Public tax history

    Tax history is unavailable.

    Neighborhood: 28516

    Nearby schools

    GreatSchools rating
    Schools provided by the listing agent
    • Elementary: Beaufort
    • Middle: Beaufort
    • High: East Carteret

    Source: Hive MLS. This data may not be complete. We recommend contacting the local school district to confirm school assignments for this home.

    Get a cash offer in 3 minutes
    Find out how much your home could sell for in as little as 3 minutes with a no-obligation cash offer.
    Estimated market value
    $465,800
    Get a cash offer in 3 minutes
    Find out how much your home could sell for in as little as 3 minutes with a no-obligation cash offer.
    Estimated market value
    $465,800