Skip main navigation
Closed
  • $490,000

    22 Fruitwood Drive, Burnt Hills, NY 12027

    4beds
    2,210sqft
    Single Family Residence, Residential
    Built in 1965
    0.47 Acres Lot
    $510,200 Zestimate®
    $222/sqft
    $3,150 Estimated rent

    Home value

    $510,200

    $469,000 - $556,000

    $3,150/mo

    Zestimate® history
    Loading
    Loading...

    Owner options

    List your home for rent

    $3,150/mo

    Rent Zestimate®

    Find your next renter with Zillow Rental Manager. Plus, with online applications, you can quickly screen prospective tenants – for free.

    Learn more

    $3,150/mo

    Rent Zestimate®

    Refinance and save

    $3,193/mo

    Est. payment

    Refinancing to a lower rate could help reduce your monthly payments and save thousands over the life of the loan.

    See today's rates

    $3,193/mo

    Est. payment

    Explore your selling options

    Work with a Zillow partner agent

    Leverage their expertise and Zillow's premium Showcase listings to get your home seen by more buyers.

    Get started

    List with your own agent

    Get your home in front of millions of buyers by listing it on Zillow.

    Learn how to do it

    Sell it yourself

    Take full control of how buyers see your home on Zillow by listing For Sale by Owner (FSBO).

    List your home

    What's special

    Abundance of natural lightPrivate paradiseAmple space for gardeningOpen-concept living spacesPrimary suiteSpacious dining areaAmple storage
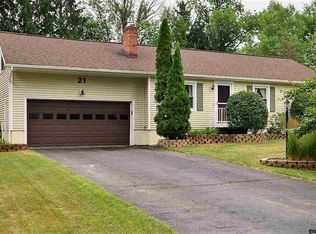
    Back on market due to buyer's situation changed! Welcome to your dream home nestled in the heart of scenic Burnt Hills! This enchanting 4-bedroom, 1.5-bathroom residence combines modern comfort with serene outdoor living, making it the perfect retreat. From the moment you step inside, you'll be greeted by an abundance of natural light flooding through spacious windows, illuminating the open-concept living spaces. The cozy living room invites gatherings while the spacious dining area seamlessly connects to a beautifully appointed kitchen—ideal for culinary adventures and entertaining. Venture outside to discover your own private paradise! The one of a kind backyard offers ample space for gardening, playtime, or simply unwinding under the sky. A delightful botanical nook waits just beyond—a peaceful escape adorned with vibrant flora that provides inspiration year-round. The four bedrooms are generously sized and filled with sunlight, each offering room to grow and thrive. The primary suite boasts convenient access to ample storage and a winding stairwell to the first floor. With a two-car garage providing practicality as well a new shed. Don't miss out on your 2nd chance at this home! Back on market due to buyer's situation changed!

    Zillow last checked:

    Listing updated:

    Listed by:

    Susan Lansley 518-727-4033,

    Coldwell Banker Prime Properties

    Bought with:

    Teri Kraszewski, 10301218804

    Howard Hanna Capital Inc

    Source: Global MLS,MLS#: 202523287MLS Logo

    Facts & features

    Interior

    Bedrooms & bathrooms
    • Bedrooms: 4
    • Bathrooms: 2
    • Full bathrooms: 1
    • 1/2 bathrooms: 1
    Primary bedroom
    • Level: Second
    Bedroom
    • Level: Second
    Bedroom
    • Level: Second
    Bedroom
    • Level: Second
    Full bathroom
    • Level: Second
    Half bathroom
    • Level: First
    Dining room
    • Level: First
    Great room
    • Level: First
    Kitchen
    • Level: First
    Living room
    • Level: First
    Office
    • Level: First
    Sun room
    • Level: First
    Heating
    • Baseboard, Fireplace Insert, Forced Air, Natural Gas, Wood
    Cooling
    • Central Air
    Appliances
    • Included: Cooktop, Dishwasher, Dryer, Electric Oven, ENERGY STAR Qualified Appliances, Freezer, Gas Water Heater, Microwave, Range Hood, Refrigerator, Washer
    • Laundry: Electric Dryer Hookup, In Basement, Laundry Room, Washer Hookup
    Features
    • Other, High Speed Internet, Ceiling Fan(s), Built-in Features, Cathedral Ceiling(s), Eat-in Kitchen, Kitchen Island
    • Flooring: Tile, Carpet, Ceramic Tile, Hardwood
    • Doors: Mirrored Closet Door(s), Sliding Doors, Storm Door(s)
    • Windows: Screens, Skylight(s), Bay Window(s), Blinds, Double Pane Windows, Drapes, ENERGY STAR Qualified Windows
    • Basement: Bilco Doors,Exterior Entry,Heated,Interior Entry,Partial,Sump Pump,Unfinished,Walk-Out Access
    • Number of fireplaces: 1
    • Fireplace features: Insert, Living Room, Wood Burning
    Interior area
    • Total structure area: 2,210
    • Total interior livable area: 2,210 sqft
    • Finished area above ground: 2,210
    • Finished area below ground: 0

    Property

    Parking
    • Total spaces: 5
    • Parking features: Off Street, Paved, Attached, Driveway, Garage Door Opener
    • Garage spaces: 2
    • Has uncovered spaces: Yes
    Features
    • Levels: Multi/Split
    • Patio & porch: Front Porch, Patio
    • Exterior features: Lighting
    • Pool features: In Ground
    • Fencing: Wood,Back Yard,Gate,Privacy
    Lot
    • Size: 0.47 Acres
    • Features: Level, Road Frontage, Cleared, Corner Lot, Landscaped
    Details
    • Additional structures: Shed(s), Garage(s)
    • Parcel number: 412089 248.19151
    • Zoning description: Single Residence
    • Special conditions: Standard
    • Other equipment: Satellite Dish

    Construction

    Type & style
    • Home type: SingleFamily
    • Property subtype: Single Family Residence, Residential
    Materials
    • Block, Brick, Vinyl Siding
    • Foundation: Block, Slab
    • Roof: Shingle
    Condition
    • Updated/Remodeled
    • New construction: No
    • Year built: 1965

    Utilities & green energy

    • Electric: 100 Amp Service, Circuit Breakers
    • Sewer: Septic Tank
    • Water: Public
    • Utilities for property: Cable Available, Cable Connected

    Community & HOA

    Community
    • Security: Smoke Detector(s), Carbon Monoxide Detector(s)
    HOA
    • Has HOA: No
    Location
    • Region: Burnt Hills

    Financial & listing details

    • Price per square foot: $222/sqft
    • Tax assessed value: $367,932
    • Annual tax amount: $6,412
    • Date on market: 8/21/2025

    Price history

    DateEventPrice
    10/9/2025Sold$490,000+3.2%$222/sqft
    Source: Global MLS #202523287 Report a problem
    8/24/2025Pending sale$475,000$215/sqft
    Source: Global MLS #202523287 Report a problem
    8/21/2025Listed for sale$475,000$215/sqft
    Source: Global MLS #202523287 Report a problem
    8/11/2025Pending sale$475,000$215/sqft
    Source: Global MLS #202523287 Report a problem
    8/6/2025Listed for sale$475,000+82.7%$215/sqft
    Source: Global MLS #202523287 Report a problem
    9/28/2012Sold$260,000+1.6%$118/sqft
    Source: Global MLS #201220062 Report a problem
    8/18/2012Listed for sale$255,900$116/sqft
    Source: Listhub #201220062 Report a problem

    Public tax history

    YearProperty taxesTax assessment
    2025-- $233,600
    2024-- $233,600
    2023-- $233,600
    2022-- $233,600
    2021-- $233,600
    2020-- $233,600
    2019-- $233,600
    2018-- $233,600
    2017$5,475 +419.1%$233,600
    2016$1,055 -2.9%$233,600
    2015$1,086 +3%$233,600
    2014$1,055 $233,600
    2013-- $233,600
    2012-- $233,600
    2011-- $233,600
    2010-- $233,600
    2009-- $233,600
    2008-- $233,600
    2007-- $233,600
    2006-- $233,600 +23.9%
    2005-- $188,600
    2004-- $188,600 +7.5%
    2003-- $175,400 +4.6%
    2002-- $167,700
    2001-- $167,700
    2000-- $167,700
    Find assessor info on the county website

    Neighborhood: 12027

    Nearby schools

    GreatSchools rating
    Schools provided by the listing agent
    • Elementary: Francis L Stevens
    • High: Burnt Hills-Ballston Lake HS

    Source: Global MLS. This data may not be complete. We recommend contacting the local school district to confirm school assignments for this home.

    Sell for more on Zillow
    Get a Zillow Showcase℠ listing at no additional cost and you could sell for .
    $510,200
    2% more
    +$10,204
    With Zillow Showcase(estimated)
    $520,404