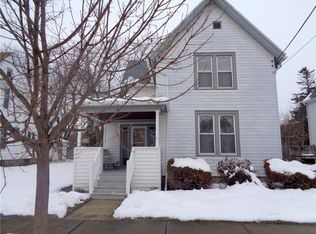
Here is a large, single-family home located in a residential area, yet close to restaurants, coffee shops, ice cream shops, and the Hornell High School. There is a covered front porch with composite floor boards and vinyl railing. The home is vinyl-sided with nearly all vinyl replacement windows. Preserved are two colored stained glass windows in the front stairway. This foyer is spacious with nice woodwork and a closet under the staircase. There is a double living room, both big rooms with wood trim and hardwood floor boards. The front room has a decorative FP (gas line disconnected) and glass-paneled pocket doors. Rounding out the main floor is a den/office, also with pocket doors, a 3/4 bath, a formal dining room, and a kitchen with a built-in hutch. From the dining room you can zip up to the second level using the back stairway! The second level has fouir rooms and the front bedroom is large with a walk-in closet. There is a full bath and laundry hook-ups up here. A 10-year-old roof tops a spacious attic, accessed by a staircase. The HWBB boiler is 5 years old and the water tank is 4 years old. This property has a lovely, fenced backyard (fenced 3/4) and a two-car detached garage. Delayed negotiations until Tuesday, Dec 16 @ 5 pm
Closed
$91,500
22 Fulton St, Hornell, NY 14843
4beds
1,976sqft
Single Family Residence
Built in 1900
7,352 Square Feet Lot
$93,100 Zestimate®
$46/sqft
$2,026 Estimated rent
Home value
$93,100
Estimated sales range
Not available
$2,026/mo
Zestimate® history
Owner options
List your home for rent
$2,026/mo
Rent Zestimate®
Find your next renter with Zillow Rental Manager. Plus, with online applications, you can quickly screen prospective tenants – for free.
$2,026/mo
Rent Zestimate®
Refinance and save
$588/mo
Est. payment
Refinancing to a lower rate could help reduce your monthly payments and save thousands over the life of the loan.
$588/mo
Est. payment
Explore your selling options
Work with a Zillow partner agent
Leverage their expertise and Zillow's premium Showcase listings to get your home seen by more buyers.
Get startedList with your own agent
Get your home in front of millions of buyers by listing it on Zillow.
Learn how to do itSell it yourself
Take full control of how buyers see your home on Zillow by listing For Sale by Owner (FSBO).
List your homeWhat's special
Two-car detached garageGlass-paneled pocket doorsFormal dining room
Zillow last checked:
Listing updated:
Listed by:
M. Martha Marino 607-352-5000,
Howard Hanna,
Regina M. Gambino 607-352-5000,
Howard Hanna
Bought with:
Tara L Phelps, 10401300350
Howard Hanna
Source: NYSAMLSs,MLS#: R1653929 Originating MLS: Rochester
Originating MLS: RochesterFacts & features
Interior
Bedrooms & bathrooms
- Bedrooms: 4
- Bathrooms: 2
- Full bathrooms: 2
- Main level bathrooms: 1
Heating
- Gas, Baseboard, Hot Water
Appliances
- Included: Electric Oven, Electric Range, Free-Standing Range, Gas Water Heater, Oven, Refrigerator
- Laundry: Upper Level
Features
- Den, Entrance Foyer, Other, See Remarks
- Flooring: Carpet, Hardwood, Laminate, Varies
- Basement: Full
- Has fireplace: No
Interior area
- Total structure area: 1,976
- Total interior livable area: 1,976 sqft
Property
Parking
- Total spaces: 2
- Parking features: Detached, Garage
- Garage spaces: 2
Features
- Levels: Two
- Stories: 2
- Exterior features: Blacktop Driveway
Lot
- Size: 7,352 Square Feet
- Dimensions: 49 x 148
- Features: Rectangular, Rectangular Lot, Residential Lot
Details
- Parcel number: 4606001510100002086000
- Special conditions: Standard
Construction
Type & style
- Home type: SingleFamily
- Architectural style: Two Story
- Property subtype: Single Family Residence
Materials
- Vinyl Siding
- Foundation: Stone
Condition
- Resale
- Year built: 1900
Utilities & green energy
- Sewer: Connected
- Water: Connected, Public
- Utilities for property: Sewer Connected, Water Connected
Community & HOA
Location
- Region: Hornell
Financial & listing details
- Price per square foot: $46/sqft
- Tax assessed value: $70,600
- Annual tax amount: $2,632
- Date on market: 12/10/2025
- Cumulative days on market: 8 days
- Listing terms: Cash,Conventional
Price history
| Date | Event | Price |
|---|---|---|
| 3/26/2026 | Sold | $91,500+1.8%$46/sqft |
Source:  NYSAMLSs #R1653929 Report a problem NYSAMLSs #R1653929 Report a problem | ||
| 12/18/2025 | Pending sale | $89,900$45/sqft |
Source: NYSAMLSs #R1653929 Report a problem | ||
| 12/10/2025 | Listed for sale | $89,900$45/sqft |
Source: NYSAMLSs #R1653929 Report a problem | ||
Public tax history
| Year | Property taxes | Tax assessment |
|---|---|---|
| 2025 | -- | $70,600 |
| 2024 | -- | $70,600 |
| 2023 | -- | $70,600 |
| 2022 | -- | $70,600 |
| 2021 | -- | $70,600 |
| 2020 | -- | $70,600 +7% |
| 2019 | -- | $66,000 |
| 2018 | -- | $66,000 |
| 2017 | $1,044 | $66,000 |
| 2016 | -- | $66,000 |
| 2015 | -- | $66,000 |
| 2014 | -- | $66,000 |
| 2013 | -- | $66,000 |
| 2012 | -- | $66,000 |
| 2011 | -- | $66,000 |
| 2010 | -- | $66,000 +10% |
| 2009 | -- | $60,000 |
| 2008 | -- | $60,000 |
| 2007 | -- | $60,000 +21.7% |
| 2006 | -- | $49,300 |
| 2005 | -- | $49,300 |
| 2004 | -- | $49,300 |
| 2003 | -- | $49,300 |
| 2002 | -- | $49,300 |
| 2001 | -- | $49,300 |
| 2000 | -- | $49,300 |
Find assessor info on the county website
Neighborhood: 14843
Nearby homes
- $145,4004 bd2 ba2.6k sqft26 Fulton St, Hornell, NY 14843Off Market
- $76,4005 bd2 ba2.5k sqft18-20 Fulton St, Hornell, NY 14843Off Market
- $85,3004 bd1 ba1.4k sqft28 Fulton St, Hornell, NY 14843Off Market
- $78,9413 bd1 ba2k sqft16 Fulton St, Hornell, NY 14843Off Market
- $86,1006 bd2 ba2.5k sqft12-14 Forteen Fulton St, Hornell, NY 14843Off Market
- $85,6005 bd2 ba2.7k sqft30-32 32 Fulton St, Hornell, NY 14843Off Market
- $56,8243 bd1 ba1.1k sqft21 Fulton St, Hornell, NY 14843Off Market
- $104,5004 bd1 ba2.5k sqft17 William St, Hornell, NY 14843Off Market
Nearby schools
GreatSchools rating
- 2/10Hornell Intermediate SchoolGrades: 1-6Distance: 0.5 mi
- 5/10Hornell Senior High SchoolGrades: 6-12Distance: 0.2 mi
- NANorth Hornell SchoolGrades: PK-1Distance: 1.2 mi
Schools provided by the listing agent
- District: Hornell
Source: NYSAMLSs. This data may not be complete. We recommend contacting the local school district to confirm school assignments for this home.
- New York
- Steuben County
- Hornell
- 14843
- 22 Fulton St
Nearby cities
Nearby zip codes
Other Hornell Topics
