Skip main navigation
Off market
  • $757,700

    22 Furlong Dr, Cherry Hill, NJ 08003

    4beds
    2,435sqft
    SingleFamily
    Built in 1995
    0.25 Acres Lot
    $757,700 Zestimate®
    $311/sqft
    $4,186 Estimated rent

    Home value

    $757,700

    $720,000 - $796,000

    $4,186/mo

    Zestimate® history
    Loading
    Loading...

    Owner options

    List your home for rent

    $4,186/mo

    Rent Zestimate®

    Find your next renter with Zillow Rental Manager. Plus, with online applications, you can quickly screen prospective tenants – for free.

    Learn more

    $4,186/mo

    Rent Zestimate®

    Refinance and save

    $5,574/mo

    Est. payment

    Refinancing to a lower rate could help reduce your monthly payments and save thousands over the life of the loan.

    See today's rates

    $5,574/mo

    Est. payment

    Explore your selling options

    Work with a Zillow partner agent

    Leverage their expertise and Zillow's premium Showcase listings to get your home seen by more buyers.

    Get started

    List with your own agent

    Get your home in front of millions of buyers by listing it on Zillow.

    Learn how to do it

    Sell it yourself

    Take full control of how buyers see your home on Zillow by listing For Sale by Owner (FSBO).

    List your home

    What's special

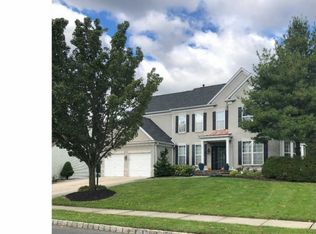
    Nestled in beautiful Short Hills, a fabulous opportunity awaits. This contemporary home is filled with subtle details and is truly a blank canvas awaiting your decorating and artistic genius! Original owners have loved and taken excellent care of this home for the last 25 years. Now comes your chance to occupy its beautiful spaces and update them to your own needs & style. Step inside and be welcomed by a sunny 2-story foyer with hardwood flooring and an inviting sense of light and space thanks to this open, friendly floor plan found in the Newport model. The gorgeous flooring flows into the open living room & dining room, perfect to use formally or casually. Both rooms are accented by crown molding and there is also lovely wainscoting in the dining room. With a practical layout, the large eat-in kitchen makes it easy to whip up snacks and converse while family members sit at the island or breakfast area. It features generous prep space, subway tile backsplash, recessed lighting, wood cabinetry, pantry storage, and is in the center of everything. Step into the picturesque family room complete with a brick fireplace outlined with side windows and decorative custom woodwork above. A backdoor takes you to a nice sized yard ready for your own ideas about deck vs. patio. A big plus in today's current environment is having a dedicated home office, and this home offers one on the 1st floor. A laundry room, powder room and access to the 2-car garage complete this main level. Upstairs, the master suite is extra spacious and comes with 2 walk-in closets and a fabulous master bath with a soaking tub, large stall shower, and dual vanity sinks. The remaining 3 bedrooms are all a good size and share a nicely maintained full bath. You will love all the space down in the finished basement, perfect for use as a rec-room, exercise room, playroom, or even set up as a guest space in the extra bonus room. The roof is only 8 years old, and the water heater, AC & Heat are BRAND new! This location puts you minutes from PATCO, major roadways, houses of worship, and is walkable to the beloved Short Hills Deli. Close to recreational and health facilities, trails, playgrounds, and parks. Minutes to trendy shops & dining too. This is a true gem within a highly desirable and esteemed neighborhood... Don't wait to make your appointment!

    This property is off market, which means it's not currently listed for sale or rent on Zillow. This may be different from what's available on other websites or public sources.

    Facts & features

    Interior

    Bedrooms & bathrooms
    • Bedrooms: 4
    • Bathrooms: 3
    • Full bathrooms: 2
    • 1/2 bathrooms: 1
    Heating
    • Forced air
    Cooling
    • Central
    Appliances
    • Included: Dishwasher, Dryer, Garbage disposal
    Features
    • Kitchen Island, Pantry, Walk-In Closet(s), Eat-in Kitchen, Crown Molding, Open Floorplan, Upgraded Countertops, Family Room Off Kitchen, Primary Bath(s)
    • Has fireplace: Yes
    Interior area
    • Total interior livable area: 2,435 sqft
    • Finished area below ground: 0

    Property

    Parking
    • Total spaces: 4
    • Parking features: Garage - Attached
    Features
    • Exterior features: Vinyl
    Lot
    • Size: 0.25 Acres
    Details
    • Parcel number: 09005211200013
    • Special conditions: Standard

    Construction

    Type & style
    • Home type: SingleFamily
    • Architectural style: Contemporary
    Condition
    • Year built: 1995

    Community & HOA

    Location
    • Region: Cherry Hill
    • Municipality: CHERRY HILL TWP

    Financial & listing details

    • Price per square foot: $311/sqft
    • Tax assessed value: $407,500
    • Annual tax amount: $17,718

    Price history

    DateEventPrice
    12/4/2020Sold$490,000-2%$201/sqft
    Source: Public Record Report a problem
    9/29/2020Pending sale$500,000$205/sqft
    Source: Keller Williams Realty - Cherry Hill #NJCD400210 Report a problem
    9/3/2020Price change$500,000-2.9%$205/sqft
    Source: Keller Williams Realty - Cherry Hill #NJCD400210 Report a problem
    8/18/2020Listed for sale$515,000+106%$211/sqft
    Source: Keller Williams Realty - Cherry Hill #NJCD400210 Report a problem
    7/25/1995Sold$249,990$103/sqft
    Source: Public Record Report a problem

    Public tax history

    YearProperty taxesTax assessment
    2025$17,718 +6.4%$407,500 +1.1%
    2024$16,656 -2.7%$403,000 -1.1%
    2023$17,123 +2.8%$407,500
    2022$16,650 +0.9%$407,500
    2021$16,496 +0%$407,500
    2020$16,487 +0.2%$407,500
    2019$16,447 +1.4%$407,500
    2018$16,223 +1.3%$407,500
    2017$16,007 +1.6%$407,500
    2016$15,754 +1.1%$407,500
    2015$15,579 +2.1%$407,500
    2014$15,257 +24.7%$407,500
    2013$12,232 -18%$407,500 +112.2%
    2012$14,926 +5.6%$192,000 -19.9%
    2011$14,133 +2.3%$239,700
    2010$13,821 +2.1%$239,700
    2009$13,541 $239,700
    2008-- $239,700
    2007-- $239,700
    2006-- $239,700
    2005-- $239,700
    2004-- $239,700
    2003-- $239,700
    2002-- $239,700
    2001-- $239,700
    Find assessor info on the county website

    Neighborhood: Springdale

    Nearby schools

    GreatSchools rating
    Schools provided by the listing agent
    • Elementary: WOODCREST E.S.
    • Middle: HENRY C. BECK M.S.
    • High: CHERRY HILL HIGH-EAST H.S.
    • District: CHERRY HILL TOWNSHIP PUBLIC SCHOOLS

    Source: The MLS. This data may not be complete. We recommend contacting the local school district to confirm school assignments for this home.

    Get a cash offer in 3 minutes
    Find out how much your home could sell for in as little as 3 minutes with a no-obligation cash offer.
    Estimated market value
    $757,700
    Get a cash offer in 3 minutes
    Find out how much your home could sell for in as little as 3 minutes with a no-obligation cash offer.
    Estimated market value
    $757,700