Skip main navigation
Sold for $800,000
  • $800,000

    22 Gannet Drive, Commack, NY 11725

    3beds
    --sqft
    Single Family Residence, Residential
    Built in 1962
    0.4 Acres Lot
    $894,700 Zestimate®
    $--/sqft
    $4,351 Estimated rent

    Home value

    $894,700

    $850,000 - $939,000

    $4,351/mo

    Zestimate® history
    Loading
    Loading...

    Owner options

    List your home for rent

    $4,351/mo

    Rent Zestimate®

    Find your next renter with Zillow Rental Manager. Plus, with online applications, you can quickly screen prospective tenants – for free.

    Learn more

    $4,351/mo

    Rent Zestimate®

    Refinance and save

    $5,454/mo

    Est. payment

    Refinancing to a lower rate could help reduce your monthly payments and save thousands over the life of the loan.

    See today's rates

    $5,454/mo

    Est. payment

    Explore your selling options

    Work with a Zillow partner agent

    Leverage their expertise and Zillow's premium Showcase listings to get your home seen by more buyers.

    Get started

    List with your own agent

    Get your home in front of millions of buyers by listing it on Zillow.

    Learn how to do it

    Sell it yourself

    Take full control of how buyers see your home on Zillow by listing For Sale by Owner (FSBO).

    List your home

    What's special

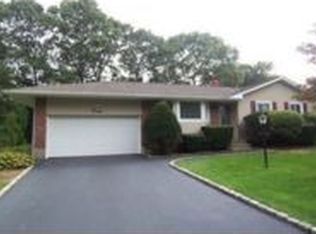
    Feeling Lucky...This is your dream home. Welcome to 22 Gannet Dr, Commack. A Ranch Style Home in the Bird Section of Commack. Featuring 3 Bedroom 1.5 Bath on an oversized flat property of .40 acre property, private fenced yard. Eat In Kitchen with Bright Breakfast Nook that overlooks private yard, Granite and Stainless Steel Appliances, Newly Finished Hardwood Floors, Gas Heat and Cooking, CAC, Full Finished Basement with New Half Bath, Whole House Water Filtration System, Anderson Windows, 200 amp Electric, 2 Car Garage & Expanded Double Driveway. Professionally Landscaped including Front Accent Lighting, Camera & Security, Taxes $10,017. Newer Cesspools w/Overflow, Near all Parkways, Shops, Restaurants, Vallmont Village Playground, Hoyt Farm The Hamlet Golf & Country Club & use of Smithtown Beaches. A must see. Won't last!, Additional information: Separate Hotwater Heater:yes

    Zillow last checked:

    Listing updated:

    Listed by:

    Debbie Kopack CBR 516-681-2600,

    Douglas Elliman Real Estate 516-681-2600,

    John T. Kopack 516-680-6677,

    Douglas Elliman Real Estate

    Bought with:

    Michelle Wright SFR, 10401286016

    Signature Premier Properties

    Source: OneKey® MLS as distributed by MLS GRID,MLS#: L3537106MLS Logo

    Facts & features

    Interior

    Bedrooms & bathrooms
    • Bedrooms: 3
    • Bathrooms: 2
    • Full bathrooms: 1
    • 1/2 bathrooms: 1
    Heating
    • Forced Air
    Cooling
    • Central Air
    Appliances
    • Included: Dishwasher, Dryer, Microwave, Refrigerator, Gas Water Heater
    Features
    • Eat-in Kitchen, First Floor Bedroom, Granite Counters, Master Downstairs
    • Flooring: Hardwood
    • Basement: Finished,Full
    • Attic: Full

    Property

    Parking
    • Parking features: Attached, Private, Tandem
    Features
    • Levels: One
    Lot
    • Size: 0.40 Acres
    • Dimensions: .40
    • Features: Near School, Near Shops
    Details
    • Parcel number: 0800148000100035000

    Construction

    Type & style
    • Home type: SingleFamily
    • Architectural style: Ranch
    • Property subtype: Single Family Residence, Residential
    Materials
    • Brick, Vinyl Siding
    Condition
    • Year built: 1962

    Utilities & green energy

    • Sewer: Cesspool
    • Water: Public
    • Utilities for property: Cable Available

    Community & neighborhood

    Security
    • Security features: Security System
    Location
    • Region: Commack
    • Subdivision: Birchwood At Charter Oak

    Other

    Other facts
    • Listing agreement: Exclusive Right To Lease

    Price history

    DateEventPrice
    6/5/2024Sold$800,000+21.4%
    Source: OneKey® MLS as distributed by MLS GRID #L3537106 Report a problem
    3/28/2024Pending sale$659,000
    Source: OneKey® MLS as distributed by MLS GRID #3537106 Report a problem
    3/12/2024Listed for sale$659,000+14.6%
    Source: OneKey® MLS as distributed by MLS GRID #3537106 Report a problem
    9/22/2021Sold$575,000+4.5%
    Source: Public Record Report a problem
    4/2/2021Pending sale$549,999
    Source: OneKey® MLS as distributed by MLS GRID #3294359 Report a problem
    3/15/2021Listing removed--
    Source: OneKey® MLS as distributed by MLS GRID #3294359 Report a problem
    3/12/2021Listed for sale$549,999
    Source: OneKey® MLS as distributed by MLS GRID #3294359 Report a problem

    Public tax history

    YearProperty taxesTax assessment
    2025-- $5,075
    2024-- $5,075
    2023-- $5,075
    2022-- $5,075
    2021-- $5,075
    2020-- $5,075
    2019-- $5,075
    2018-- $5,075
    2017$2,768 $5,075
    2016-- $5,075
    2015-- $5,075
    2014-- $5,075
    2013-- $5,075
    2012-- $5,075
    2011-- $5,075
    2010-- $5,075
    2009-- $5,075
    2008-- $5,075
    2007$5,602 +7.2%$5,075
    2005$5,226 +6.5%$5,075
    2004$4,908 +10.7%$5,075
    2003$4,432 +6%$5,075
    2002$4,181 $5,075
    2001-- $5,075
    2000$4,063 $5,075

    Find assessor info on the county website

    Neighborhood: 11725

    Nearby schools

    GreatSchools rating
    Schools provided by the listing agent
    • Middle: Hauppauge Middle School
    • High: Hauppauge High School

    Source: OneKey® MLS as distributed by MLS GRID. This data may not be complete. We recommend contacting the local school district to confirm school assignments for this home.

    Get a cash offer in 3 minutes
    Find out how much your home could sell for in as little as 3 minutes with a no-obligation cash offer.
    Estimated market value
    $894,700
    Get a cash offer in 3 minutes
    Find out how much your home could sell for in as little as 3 minutes with a no-obligation cash offer.
    Estimated market value
    $894,700