Skip main navigation
Off market
  • $298,000

    22 Garden St, Potsdam, NY 13676

    4beds
    3,512sqft
    SingleFamily
    Built in 1910
    1.45 Acres Lot
    $298,000 Zestimate®
    $85/sqft
    $1,967 Estimated rent

    Home value

    $298,000

    $265,000 - $334,000

    $1,967/mo

    Zestimate® history
    Loading
    Loading...

    Owner options

    List your home for rent

    $1,967/mo

    Rent Zestimate®

    Find your next renter with Zillow Rental Manager. Plus, with online applications, you can quickly screen prospective tenants – for free.

    Learn more

    $1,967/mo

    Rent Zestimate®

    Refinance and save

    $2,371/mo

    Est. payment

    Refinancing to a lower rate could help reduce your monthly payments and save thousands over the life of the loan.

    See today's rates

    $2,371/mo

    Est. payment

    Explore your selling options

    Work with a Zillow partner agent

    Leverage their expertise and Zillow's premium Showcase listings to get your home seen by more buyers.

    Get started

    List with your own agent

    Get your home in front of millions of buyers by listing it on Zillow.

    Learn how to do it

    Sell it yourself

    Take full control of how buyers see your home on Zillow by listing For Sale by Owner (FSBO).

    List your home

    What's special

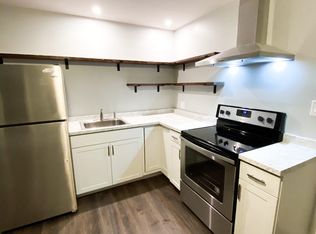
    As if it came from the pages of a storybook, open the picket fence gate and walk up onto one of this Queen Anne's three perfectly placed porches. Passing through two sets of original French doors, you'll find yourself in the foyer, which boast a grand staircase with stunning craftsmanship, and some of the nicest wood grain patterns around. To your left you'll find the parlor, which has two open archways bestowed on both sides with columns. Next you'll find the living room, in which the seller has enjoyed many warm fires. As if that isn't cozy enough, wander into your library, which has stunning built in shelving and benches, and it's own full bathroom! This library would also make an ideal first floor master suite for someone with mobility issues. Heading toward the back of the home you'll next find your formal dining room, which has stunning stained glass windows and its own porch. In your kitchen you'll find copious counter and cabinet space, a charming "morning room" perfect for breakfast, access to your laundry room, and a back staircase. Upstairs you'll find an office area in your landing atop the stairs, and three large bedrooms with surprisingly deep closets. In the back you'll find your huge master suite, which has plenty of space for a private sitting area, or nursery, and your full bathroom with an extra deep claw foot tub. Need more storage or living space, a full third story is just begging to be finished and used to its full potential! Out back, you'll find your large carriage house has been converted into a two car garage, but that's not all! In the back you'll find a large pottery workshop, which would make a great office or home bar. The real surprise, however, is the artist studio upstairs--wow!! Looking for inspiration or some solitude? Wander your 1.45 acre lot loaded with mature trees, gardens, bird baths, and more. To say this home belongs in magazine would be a radical understatement!

    This property is off market, which means it's not currently listed for sale or rent on Zillow. This may be different from what's available on other websites or public sources.

    Facts & features

    Interior

    Bedrooms & bathrooms
    • Bedrooms: 4
    • Bathrooms: 2
    • Full bathrooms: 2
    Heating
    • Forced air, Gas
    Cooling
    • Central
    Appliances
    • Included: Dryer, Freezer, Refrigerator, Washer
    • Laundry: Main floor laundry
    Features
    • Flooring: Carpet, Hardwood
    • Basement: Partially finished
    • Has fireplace: Yes
    Interior area
    • Total interior livable area: 3,512 sqft

    Property

    Parking
    • Total spaces: 2
    • Parking features: Garage - Detached
    Features
    • Exterior features: Wood
    Lot
    • Size: 1.45 Acres
    Details
    • Parcel number: 40740364051615

    Construction

    Type & style
    • Home type: SingleFamily
    Materials
    • Wood
    • Roof: Metal
    Condition
    • Year built: 1910

    Utilities & green energy

    • Sewer: Public
    • Utilities for property: Gas

    Community & HOA

    Community
    • Features: On Site Laundry Available
    Location
    • Region: Potsdam

    Financial & listing details

    • Price per square foot: $85/sqft
    • Tax assessed value: $284,000
    • Inclusions: Refrigerator, Stove, Freezer, Stacked washer/dryer

    Price history

    DateEventPrice
    12/10/2021Sold$244,000-15.6%$69/sqft
    Source: Agent Provided Report a problem
    7/11/2021Listing removed--
    Source: SLCMLS Report a problem
    5/31/2021Listed for sale$289,000+10401.5%$82/sqft
    Source: SLCMLS #45447 Report a problem
    7/21/2000Sold$2,752$1/sqft
    Source: Public Record Report a problem

    Public tax history

    YearProperty taxesTax assessment
    2025-- $284,000 +61.5%
    2024-- $175,900
    2023-- $175,900
    2022-- $175,900
    2021-- $175,900
    2020-- $175,900
    2019-- $175,900
    2018-- $175,900
    2017$5,567 $175,900
    2016-- $175,900
    2015-- $175,900
    2014-- $175,900
    2013-- $175,900 +27.9%
    2012-- $137,500
    2011-- $137,500
    2010-- $137,500
    2009-- $137,500
    2008-- $137,500 +19.6%
    2007-- $115,000
    2006-- $115,000
    2005-- $115,000
    2004-- $115,000 +4.5%
    2003-- $110,000
    2002-- $110,000
    2001-- $110,000
    2000-- $110,000
    Find assessor info on the county website

    Neighborhood: 13676

    Nearby schools

    GreatSchools rating
    Schools provided by the listing agent
    • District: Potsdam Central School District

    Source: The MLS. This data may not be complete. We recommend contacting the local school district to confirm school assignments for this home.