Skip main navigation
Off market
  • $532,600

    22 Gatehouse Ln, Cherry Hill, NJ 08003

    3beds
    1,712sqft
    Single Family Residence
    Built in ----
    -- sqft lot
    $532,600 Zestimate®
    $311/sqft
    $3,562 Estimated rent

    Home value

    $532,600

    $501,000 - $565,000

    $3,562/mo

    Zestimate® history
    Loading
    Loading...

    Owner options

    List your home for rent

    $3,562/mo

    Rent Zestimate®

    Find your next renter with Zillow Rental Manager. Plus, with online applications, you can quickly screen prospective tenants – for free.

    Learn more

    $3,562/mo

    Rent Zestimate®

    Refinance and save

    $3,946/mo

    Est. payment

    Refinancing to a lower rate could help reduce your monthly payments and save thousands over the life of the loan.

    See today's rates

    $3,946/mo

    Est. payment

    Explore your selling options

    Work with a Zillow partner agent

    Leverage their expertise and Zillow's premium Showcase listings to get your home seen by more buyers.

    Get started

    List with your own agent

    Get your home in front of millions of buyers by listing it on Zillow.

    Learn how to do it

    Sell it yourself

    Take full control of how buyers see your home on Zillow by listing For Sale by Owner (FSBO).

    List your home

    What's special

    Durable stylish light flooringGorgeous dark hardwood floorsSleek modern hardwareWide vanityClean shower-tub setupElegant dining areaWide sophisticated entryway hallway

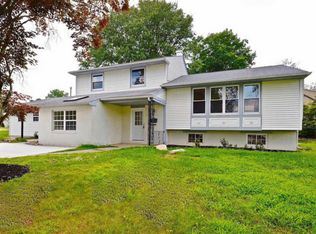
    Welcome to 22 Gatehouse Lane! I am absolutely thrilled to present this stunningly updated and meticulously maintained split-level masterpiece, nestled on a generous lot in Cherry Hill's highly coveted Old Orchard neighborhood. Offered completely unfurnished, this immaculate three-bedroom, two-and-a-half-bath residence is the ultimate blank canvas, ready for you to move right in and execute your personal design vision. From the moment you arrive, the curb appeal speaks for itself with a quiet, tree-lined street and a clean concrete driveway and walkway. Stepping inside the lower level, you are greeted by an inviting foyer and a wide, sophisticated entryway hallway featuring durable, stylish light flooring. This level is designed for effortless everyday living and entertaining, hosting a spacious family room that serves as a fantastic, cozy retreat for movies or relaxing. You will also find a chic, designer powder room on this floor that boasts a bold geometric blue-and-white wallpaper and elegant floating wood shelves, alongside ultra-convenient interior access to the attached two-car garage. Just a few steps down, the expansive unfinished basement offers an incredible amount of pristine bonus storage space to keep your home perfectly organized. Head up to the second level, and prepare to be absolutely wowed. The home completely opens up into a jaw-dropping, airy open-concept great room accented by striking exposed wood ceiling beams and gorgeous dark hardwood floors. This floor seamlessly connects a spacious formal living room with an elegant dining area and a state-of-the-art, fully updated gourmet chef's kitchen. Designed in a timeless, crisp neutral palette, this kitchen is a true showstopper boasting bright custom cabinetry, sleek modern hardware, expansive quartz-style white countertops, a massive center island with breakfast bar seating, and brand-new appliances. The top level serves as the ultimate private sanctuary, featuring three bedrooms that have all been freshly painted and styled with shimmering dark hardwood floors. The secondary bedrooms are wonderfully sized, bright, and offer excellent closet space. These rooms share a beautifully maintained classic full bathroom featuring timeless mosaic tile flooring, a wide vanity, and a clean shower-tub setup. The crown jewel of the upper floor is the magnificent master bedroom, which treats you to a massive walk-in closet and a newly renovated, spa-like master bathroom. This luxurious en suite is straight out of a design magazine, featuring a custom glass-enclosed shower with fluted wood-look tile, striking marble-patterned flooring, a deep green vanity, and high-end brushed gold fixtures. Step outside into your backyard paradise! The private, fully fenced-in backyard is a sprawling, secure oasis. This rental is strictly a dog-friendly home (dogs only with landlord approval), meaning your four-legged family members will love running around this yard just as much as you love relaxing in it. Location is everything, and this property delivers. Situated in the premier Cherry Hill East school district with the top-rated Joseph D. Sharp Elementary just minutes away and offering unparalleled access to major roadways, premier shopping, and fine dining 22 Gatehouse Lane truly has it all. This home is a commuters dream, only a few minute drive from Route 70, Route 73, I-295, the NJ turnpike and PATCO station. This pristine rental opportunity will not last long. Contact me today to schedule your private tour before it's gone! 12-month fixed lease. Available for move-in starting July 1st. Rent is $3,600/month with a 1-year minimum commitment. Tenant is responsible for all utility payments, billed monthly based on usage. Utility reimbursement must be paid monthly through the Zillow Rental Manager Payments Dashboard. No smoking.

    This property is off market, which means it's not currently listed for sale or rent on Zillow. This may be different from what's available on other websites or public sources.

    Zillow last checked:

    Listing updated:

    Source: Zillow Rentals

    Facts & features

    Interior

    Bedrooms & bathrooms
    • Bedrooms: 3
    • Bathrooms: 3
    • Full bathrooms: 2
    • 1/2 bathrooms: 1
    Heating
    • Forced Air
    Cooling
    • Central Air
    Appliances
    • Included: Dishwasher, Dryer, Freezer, Microwave, Oven, Refrigerator, Washer
    • Laundry: In Unit
    Features
    • Walk In Closet
    • Flooring: Hardwood, Tile
    Interior area
    • Total interior livable area: 1,712 sqft

    Property

    Parking
    • Parking features: Attached
    • Has attached garage: Yes
    • Details: Contact manager
    Features
    • Exterior features: Heating system: Forced Air, Lawn, Walk In Closet
    Details
    • Parcel number: 09005131000026

    Construction

    Type & style
    • Home type: SingleFamily
    • Property subtype: Single Family Residence

    Community & HOA

    Community
    • Deposit fee: $3,400
    Location
    • Region: Cherry Hill

    Financial & listing details

    • Price per square foot: $311/sqft
    • Tax assessed value: $213,600
    • Annual tax amount: $9,287
    • Date on market: 6/1/2026
    • Date available: 07/01/2026
    • Lease term: 1 Year

    Price history

    DateEventPrice
    6/10/2026Listing removed$3,600$2/sqft
    Source: Zillow Rentals Report a problem
    6/1/2026Listed for rent$3,600$2/sqft
    Source: Zillow Rentals Report a problem
    9/22/2017Sold$255,000-1.5%$149/sqft
    Source: Public Record Report a problem
    7/18/2017Pending sale$259,000$151/sqft
    Source: LONG and FOSTER REAL ESTATE INC-Moorestown #7014842 Report a problem
    7/8/2017Listed for sale$259,000+15.1%$151/sqft
    Source: LONG and FOSTER REAL ESTATE INC-Moorestown #7014842 Report a problem
    5/21/2010Sold$225,000-4.3%$131/sqft
    Source: Public Record Report a problem
    4/3/2010Price change$235,000-4.1%$137/sqft
    Source: Weichert Realtors Cherry Hill #5669525 Report a problem
    3/10/2010Listed for sale$245,000$143/sqft
    Source: Weichert Cherry Hill #5669525 Report a problem

    Public tax history

    YearProperty taxesTax assessment
    2025$9,287 +5.2%$213,600
    2024$8,828 -1.6%$213,600
    2023$8,975 +2.8%$213,600
    2022$8,728 +0.9%$213,600
    2021$8,647 +0%$213,600
    2020$8,642 +0.2%$213,600
    2019$8,621 +1.4%$213,600
    2018$8,503 +1.3%$213,600
    2017$8,390 +1.6%$213,600
    2016$8,258 +1.1%$213,600
    2015$8,166 +2.1%$213,600
    2014$7,997 -0.1%$213,600
    2013$8,002 +2.3%$213,600 +70.1%
    2012$7,821 +5.6%$125,600
    2011$7,405 +2.3%$125,600
    2010$7,242 +2.1%$125,600
    2009$7,095 $125,600
    2008-- $125,600
    2007-- $125,600
    2006-- $125,600
    2005-- $125,600
    2004-- $125,600
    2003-- $125,600
    2002-- $125,600
    2001-- $125,600
    Find assessor info on the county website

    Neighborhood: Greentree

    Nearby schools

    GreatSchools rating
    Get a cash offer in 3 minutes
    Find out how much your home could sell for in as little as 3 minutes with a no-obligation cash offer.
    Estimated market value
    $532,600
    Get a cash offer in 3 minutes
    Find out how much your home could sell for in as little as 3 minutes with a no-obligation cash offer.
    Estimated market value
    $532,600