Enjoy the ease of a sought after first-floor primary paired with the convenience of an attached 2-car garage in this exceptional end-unit condo at the top of a quiet cul-de-sac. With 4 bedrooms and 3.5 bathrooms, there’s plenty of space for everyone to spread out. The open-concept kitchen, dining, and living area offers a bright and welcoming layout that’s perfect for both everyday living and entertaining. A versatile loft space provides the flexibility to create a home office, guest area, or cozy reading nook. The finished basement adds even more room to suit your needs, whether it’s a media room, gym, or playroom. Tucked into an extremely private setting that feels like your own backyard, this home offers comfort, space, and seclusion—all in one.
Sold for $1,025,000
$1,025,000
22 Gates Ln #A, Wakefield, MA 01880
4beds
2,917sqft
Condominium, Townhouse
Built in 2008
-- sqft lot
$1,048,500 Zestimate®
$351/sqft
$5,043 Estimated rent
Home value
$1,048,500
$965,000 - $1.13M
$5,043/mo
Zestimate® history
Owner options
List your home for rent
$5,043/mo
Rent Zestimate®
Find your next renter with Zillow Rental Manager. Plus, with online applications, you can quickly screen prospective tenants – for free.
$5,043/mo
Rent Zestimate®
Refinance and save
$6,690/mo
Est. payment
Refinancing to a lower rate could help reduce your monthly payments and save thousands over the life of the loan.
$6,690/mo
Est. payment
Explore your selling options
Work with a Zillow partner agent
Leverage their expertise and Zillow's premium Showcase listings to get your home seen by more buyers.
Get startedList with your own agent
Get your home in front of millions of buyers by listing it on Zillow.
Learn how to do itSell it yourself
Take full control of how buyers see your home on Zillow by listing For Sale by Owner (FSBO).
List your homeWhat's special
Versatile loft spaceOpen-concept kitchenQuiet cul-de-sacFinished basementFirst-floor primaryExtremely private settingBright and welcoming layout
Zillow last checked:
Listing updated:
Listed by:
DalBon & Company 978-882-4623,
Keller Williams Realty Evolution 978-927-8700,
Patricia Mahoney-Diefenbach 978-304-9026
Bought with:
Alice Sahakian
Century 21 North East
Source: MLS PIN,MLS#: 73367048
Facts & features
Interior
Bedrooms & bathrooms
- Bedrooms: 4
- Bathrooms: 4
- Full bathrooms: 3
- 1/2 bathrooms: 1
Primary bedroom
- Features: Walk-In Closet(s), Flooring - Hardwood, Recessed Lighting
- Level: First
- Area: 208
- Dimensions: 13 x 16
Bedroom 2
- Features: Vaulted Ceiling(s), Closet
- Level: Second
- Area: 273
- Dimensions: 21 x 13
Bedroom 3
- Features: Closet, Flooring - Wall to Wall Carpet
- Level: Second
- Area: 196
- Dimensions: 14 x 14
Bedroom 4
- Features: Closet, Flooring - Hardwood
- Level: Second
- Area: 135
- Dimensions: 9 x 15
Primary bathroom
- Features: Yes
Bathroom 1
- Features: Bathroom - Full, Bathroom - Double Vanity/Sink, Bathroom - Tiled With Shower Stall, Closet, Flooring - Stone/Ceramic Tile, Countertops - Stone/Granite/Solid
- Level: First
- Area: 80
- Dimensions: 8 x 10
Bathroom 2
- Features: Bathroom - Half, Flooring - Stone/Ceramic Tile, Countertops - Stone/Granite/Solid
- Level: First
- Area: 32
- Dimensions: 4 x 8
Bathroom 3
- Features: Bathroom - Full, Bathroom - With Shower Stall, Flooring - Stone/Ceramic Tile
- Level: Basement
- Area: 70
- Dimensions: 7 x 10
Dining room
- Features: Flooring - Wall to Wall Carpet
- Level: First
Family room
- Level: Basement
- Area: 650
- Dimensions: 25 x 26
Kitchen
- Features: Flooring - Hardwood, Countertops - Stone/Granite/Solid, Recessed Lighting
- Level: First
- Area: 210
- Dimensions: 14 x 15
Living room
- Features: Skylight, Ceiling Fan(s), Vaulted Ceiling(s), Walk-In Closet(s), Flooring - Hardwood, Slider
- Level: First
- Area: 195
- Dimensions: 13 x 15
Office
- Features: Flooring - Hardwood
- Level: First
- Area: 144
- Dimensions: 9 x 16
Heating
- Forced Air, Natural Gas
Cooling
- Central Air
Appliances
- Laundry: In Unit, Electric Dryer Hookup, Washer Hookup
Features
- Closet, Bathroom - Full, Bathroom - With Tub & Shower, Countertops - Stone/Granite/Solid, Recessed Lighting, Entrance Foyer, Office, Center Hall, Bathroom, Foyer
- Flooring: Tile, Hardwood, Flooring - Hardwood, Flooring - Stone/Ceramic Tile
- Windows: Screens
- Has basement: Yes
- Number of fireplaces: 1
- Fireplace features: Living Room
Interior area
- Total structure area: 2,917
- Total interior livable area: 2,917 sqft
- Finished area above ground: 2,917
- Finished area below ground: 1,064
Property
Parking
- Total spaces: 7
- Parking features: Attached, Garage Door Opener, Paved
- Attached garage spaces: 2
- Uncovered spaces: 5
Features
- Patio & porch: Patio
- Exterior features: Patio, Fenced Yard, Screens, Rain Gutters
- Fencing: Fenced
Details
- Parcel number: M:000023 B:0144 P:0GL101,4746174
- Zoning: GR
Construction
Type & style
- Home type: Townhouse
- Property subtype: Condominium, Townhouse
Materials
- Frame
- Roof: Shingle
Condition
- Year built: 2008
Utilities & green energy
- Electric: Circuit Breakers
- Sewer: Public Sewer
- Water: Public
- Utilities for property: for Electric Dryer, Washer Hookup
Community & HOA
HOA
- Services included: Insurance, Maintenance Structure, Maintenance Grounds, Snow Removal
- HOA fee: $400 monthly
Location
- Region: Wakefield
Financial & listing details
- Price per square foot: $351/sqft
- Tax assessed value: $873,600
- Annual tax amount: $9,915
- Date on market: 11/7/2025
Price history
| Date | Event | Price |
|---|---|---|
| 9/17/2025 | Sold | $1,025,000-6.8%$351/sqft |
Source: MLS PIN #73367048 Report a problem | ||
| 7/11/2025 | Contingent | $1,100,000$377/sqft |
Source: MLS PIN #73367048 Report a problem | ||
| 5/6/2025 | Listed for sale | $1,100,000+98.9%$377/sqft |
Source: MLS PIN #73367048 Report a problem | ||
| 10/1/2009 | Sold | $553,000$190/sqft |
Source: Public Record Report a problem | ||
Public tax history
| Year | Property taxes | Tax assessment |
|---|---|---|
| 2025 | $9,915 -3.4% | $873,600 -4.3% |
| 2024 | $10,265 +4% | $912,400 +8.5% |
| 2023 | $9,868 +3.2% | $841,300 +8.3% |
| 2022 | $9,566 +16.2% | $776,500 +20.1% |
| 2021 | $8,234 +3.1% | $646,800 +3.5% |
| 2020 | $7,984 +6.9% | $625,200 +7.4% |
| 2019 | $7,468 -0.9% | $582,100 +0.1% |
| 2018 | $7,533 +7.3% | $581,700 +8% |
| 2017 | $7,019 -0.9% | $538,700 +2.6% |
| 2016 | $7,086 +2.1% | $525,300 +2% |
| 2015 | $6,940 +7.5% | $514,800 +1.9% |
| 2014 | $6,454 +2% | $505,000 -1.9% |
| 2013 | $6,328 +3.3% | $514,900 |
| 2012 | $6,127 +3.8% | $514,900 |
| 2011 | $5,901 | $514,900 |
Find assessor info on the county website
Neighborhood: Greenwood
Nearby homes
- $995,1004 bd2 ba2.4k sqft22 Gates Ln #B, Wakefield, MA 01880Off Market
- $965,6004 bd3 ba2.6k sqft24 Gates Ln #A, Wakefield, MA 01880Off Market

- $992,5002 bd3 ba2.8k sqft24 Gates Ln #B, Wakefield, MA 01880Off Market
- $917,1003 bd2 ba2.2k sqft24 Gates Ln, Wakefield, MA 01880Off Market
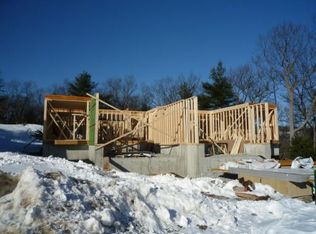
- $995,9004 bd2 ba3.7k sqft20 Gates Ln #B, Wakefield, MA 01880Off Market
- $1,052,2003 bd3 ba3k sqft20 Gates Ln #A, Wakefield, MA 01880Off Market
- $1,005,0004 bd4 ba3.4k sqft18 Gates Ln #B, Wakefield, MA 01880Off Market
- $965,9003 bd2 ba2.6k sqft18 Gates Ln #A, Wakefield, MA 01880Off Market
Nearby schools
GreatSchools rating
- 8/10Greenwood Elementary SchoolGrades: K-4Distance: 0.4 mi
- 7/10Galvin Middle SchoolGrades: 5-8Distance: 0.9 mi
- 7/10Wakefield Memorial High SchoolGrades: 9-12Distance: 1.1 mi
Get a cash offer in 3 minutes
Find out how much your home could sell for in as little as 3 minutes with a no-obligation cash offer.
Estimated market value
$1,048,500
Get a cash offer in 3 minutes
Find out how much your home could sell for in as little as 3 minutes with a no-obligation cash offer.
Estimated market value
$1,048,500
- Massachusetts
- Middlesex County
- Wakefield
- 01880
- Greenwood
- 22 Gates Ln Unit A
