A rare blend of architectural craftsmanship, resort-style outdoor living, and premier golf-front positioning in Talamore Country Club!
Stunning custom brick golf-front residence in the prestigious Talamore Country Club, thoughtfully designed to maximize panoramic fairway views from both the upper balcony and the lower covered patio. The elevated terrace features a retractable Sunsetter awning, while the ground-level outdoor living space is enhanced by Phantom remote-controlled screens -- creating a seamless blend of indoor and outdoor living in every season.
The main level showcases rich hickory hardwood flooring throughout, elegant tray ceilings, and a refined smart-home experience with integrated sound system, security system, and remote-controlled custom window treatments. The chef-inspired kitchen boasts quartz countertops and a Frigidaire Gallery gas range, flowing effortlessly into the open living and dining areas. This level offers three generously sized bedrooms including the master, and two beautifully appointed baths.
The walk-out finished lower level expands the home's versatility with two additional bedrooms, a full bath, spacious living room, and a well-equipped kitchenette -- ideal for guests, extended family, or private retreat living. One of the lower-level bedrooms spans approximately 600 square feet, making it equally suited as a media room, private studio, fitness suite, home office, or luxury guest retreat. A covered patio extends the living space outdoors with serene golf course views.
Situated on a quiet, dead-end cul-de-sac with a new roof, oversized gutters and gutter guards in 2024, this exceptional residence delivers privacy, sophistication, and the ultimate Talamore lifestyle.
Sold for $875,000
$875,000
22 Glen Devon Drive, Southern Pines, NC 28387
5beds
3,955sqft
Single Family Residence
Built in 2002
0.53 Acres Lot
$880,700 Zestimate®
$221/sqft
$3,388 Estimated rent
Home value
$880,700
$801,000 - $969,000
$3,388/mo
Zestimate® history
Owner options
List your home for rent
$3,388/mo
Rent Zestimate®
Find your next renter with Zillow Rental Manager. Plus, with online applications, you can quickly screen prospective tenants – for free.
$3,388/mo
Rent Zestimate®
Refinance and save
$5,567/mo
Est. payment
Refinancing to a lower rate could help reduce your monthly payments and save thousands over the life of the loan.
$5,567/mo
Est. payment
Explore your selling options
Work with a Zillow partner agent
Leverage their expertise and Zillow's premium Showcase listings to get your home seen by more buyers.
Get startedList with your own agent
Get your home in front of millions of buyers by listing it on Zillow.
Learn how to do itSell it yourself
Take full control of how buyers see your home on Zillow by listing For Sale by Owner (FSBO).
List your homeWhat's special
Zillow last checked:
Listing updated:
Listed by:
Sarah Casey 910-723-1186,
eXp Realty
Bought with:
Tracy Gibson, 280287
Pines Sotheby's International Realty
Source: Hive MLS,MLS#: 100553493 Originating MLS: Mid Carolina Regional MLS
Originating MLS: Mid Carolina Regional MLSFacts & features
Interior
Bedrooms & bathrooms
- Bedrooms: 5
- Bathrooms: 3
- Full bathrooms: 3
Rooms
- Room types: Master Bedroom, Bedroom 2, Bedroom 3, Dining Room, Living Room, Family Room, Bedroom 4, Bedroom 5, Office, Bathroom 2
Primary bedroom
- Level: Main
Bedroom 2
- Level: Main
Bedroom 3
- Level: Main
Bedroom 4
- Level: Basement
Bedroom 5
- Level: Basement
Bathroom 2
- Level: Main
Dining room
- Level: Main
Family room
- Level: Basement
Kitchen
- Level: Main
Living room
- Level: Main
Office
- Level: Basement
Heating
- Gas Pack, Fireplace Insert, Forced Air, Natural Gas
Cooling
- Central Air, Multi Units
Appliances
- Included: Mini Refrigerator, Gas Oven, Gas Cooktop, Built-In Microwave, Washer, Refrigerator, Ice Maker, Dishwasher, Tankless Water Heater, Gas Range
- Laundry: Laundry Room
Features
- Sound System, Walk-in Closet(s), Tray Ceiling(s), High Ceilings, Entrance Foyer, Bookcases, 2nd Kitchen, Apt/Suite, Ceiling Fan(s), Basement, Blinds/Shades, Built-in Features, Gas Log, Walk-In Closet(s)
- Flooring: Wood
- Doors: Thermal Doors
- Windows: Skylight(s), Thermal Windows
- Basement: Finished,Walk-Out Access
- Attic: Pull Down Stairs
- Has fireplace: Yes
- Fireplace features: Gas Log
Interior area
- Total structure area: 3,955
- Total interior livable area: 3,955 sqft
Property
Parking
- Total spaces: 2
- Parking features: Additional Parking, Garage Door Opener
- Has attached garage: Yes
Accessibility
- Accessibility features: None
Features
- Levels: Two
- Patio & porch: Open, Covered, Deck, Porch, Screened, Balcony, Front Porch, Rear Porch
- Exterior features: Irrigation System, Thermal Doors
- Pool features: None
- Fencing: None
- Has view: Yes
- View description: Golf Course
- Waterfront features: None
- Frontage type: Golf Course
Lot
- Size: 0.53 Acres
- Dimensions: 50 x 207 x 271 x 200 x 20
- Features: Cul-De-Sac, Dead End, On Golf Course, Landscaped, Sprinklers in Front, Sprinklers in Rear
Details
- Parcel number: 97000392
- Zoning: RS-1CD
- Special conditions: Standard
Construction
Type & style
- Home type: SingleFamily
- Property subtype: Single Family Residence
Materials
- Brick, Wood Frame
- Foundation: Block
- Roof: Architectural Shingle
Condition
- New construction: No
- Year built: 2002
Utilities & green energy
- Sewer: Public Sewer
- Water: Public
- Utilities for property: Natural Gas Connected, Sewer Available, Underground Utilities, Water Connected
Community & HOA
Community
- Security: Security System, Smoke Detector(s), Security System Owned
- Subdivision: Talamore
HOA
- Has HOA: Yes
- Amenities included: Clubhouse, Pool, Maintenance Common Areas, Maintenance Roads
- HOA fee: $420 annually
- HOA name: Talamore Country Club Highands
- HOA phone: 919-741-5285
Location
- Region: Southern Pines
Financial & listing details
- Price per square foot: $221/sqft
- Tax assessed value: $771,750
- Annual tax amount: $4,919
- Date on market: 2/10/2026
- Cumulative days on market: 40 days
- Listing agreement: Exclusive Right To Sell
- Listing terms: Cash,Conventional,FHA,VA Loan
- Road surface type: Paved
Price history
| Date | Event | Price |
|---|---|---|
| 4/29/2026 | Sold | $875,000-6.4%$221/sqft |
Source:  Hive MLS #100553493 Report a problem Hive MLS #100553493 Report a problem | ||
| 3/20/2026 | Contingent | $935,000$236/sqft |
Source: eXp Realty #100553493 Report a problem | ||
| 2/25/2026 | Price change | $935,000-4.1%$236/sqft |
Source: Hive MLS #100553493 Report a problem | ||
| 2/10/2026 | Listed for sale | $975,000+125.7%$247/sqft |
Source: eXp Realty #100553493 Report a problem | ||
| 1/5/2004 | Sold | $432,000$109/sqft |
Source: Agent Provided Report a problem | ||
Public tax history
| Year | Property taxes | Tax assessment |
|---|---|---|
| 2024 | $4,633 -3% | $771,750 |
| 2023 | $4,778 +16.5% | $771,750 +15.9% |
| 2022 | $4,100 -11.6% | $665,680 +36.3% |
| 2021 | $4,638 | $488,250 |
| 2020 | $4,638 | $488,250 |
| 2019 | $4,638 | $488,250 -2% |
| 2018 | $4,638 +60.5% | $498,120 |
| 2017 | $2,889 | $498,120 |
| 2015 | $2,889 +2.7% | $498,120 -13.8% |
| 2014 | $2,814 -15.2% | $577,980 |
| 2013 | $3,318 | $577,980 |
| 2012 | -- | $577,980 |
| 2011 | -- | $577,980 |
| 2010 | -- | $577,980 |
| 2009 | -- | $577,980 |
| 2008 | -- | $577,980 |
| 2007 | -- | $577,980 +17.3% |
| 2005 | -- | $492,760 |
| 2004 | -- | $492,760 +14.9% |
| 2003 | -- | $428,760 |
Find assessor info on the county website
Neighborhood: 28387
Nearby homes
- $781,7003 bd4 ba2k sqft20 Glen Devon Dr, Southern Pines, NC 28387Off Market
- $---- sqftLOT 203rd Gln, Southern Pines, NC 28387Off Market

- $731,2004 bd4 ba2.8k sqft18 Glen Devon Dr, Southern Pines, NC 28387Off Market
- $763,5004 bd3 ba2.7k sqft16 Glen Devon Dr, Southern Pines, NC 28387Off Market
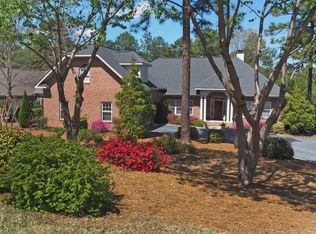
- $698,1003 bd3 ba2.7k sqft14 Glen Devon Dr, Southern Pines, NC 28387Off Market
- $735,8004 bd3 ba3k sqft12 Glen Devon Dr, Southern Pines, NC 28387Off Market
- $100,0000.34 Acres10 Glen Devon Dr, Southern Pines, NC 28387Off Market
- $546,8003 bd2 ba2k sqft303 Magnolia Cir, Southern Pines, NC 28387Off Market
Nearby schools
GreatSchools rating
- 8/10McDeeds Creek ElementaryGrades: K-5Distance: 2.4 mi
- 6/10Crain's Creek Middle SchoolGrades: 6-8Distance: 8.9 mi
- 6/10Pinecrest High SchoolGrades: 9-12Distance: 1.6 mi
Schools provided by the listing agent
- Elementary: McDeeds Creek Elementary
- Middle: Crain's Creek Middle
- High: Pinecrest High
Source: Hive MLS. This data may not be complete. We recommend contacting the local school district to confirm school assignments for this home.
Get a cash offer in 3 minutes
Find out how much your home could sell for in as little as 3 minutes with a no-obligation cash offer.
Estimated market value
$880,700
Get a cash offer in 3 minutes
Find out how much your home could sell for in as little as 3 minutes with a no-obligation cash offer.
Estimated market value
$880,700
- North Carolina
- Moore County
- Southern Pines
- 28387
- 22 Glen Devon Drive
Nearby cities
Nearby zip codes
Other Southern Pines Topics
