This delightful Mid-century home offers a generous open plan with gracious curved architectural details, sunny spacious rooms, plus that coveted first-floor primary suite. Step into the entry foyer flanked by the living room with a fireplace to the right and an expansive dining room to the left, each with large bay windows overlooking the neighborhood. The newly renovated chef's kitchen has crisp white cabinetry, a large center island, stone counters, stainless appliances and a coffee bar. There is an adjacent family room and half bath completing the first floor living level. Upstairs has three ample bedrooms and a full tile bath providing plenty of space for families of all shapes and sizes. The lower level contains a recreation room, home office, laundry room, study and a full bath. Offering lots of space to enjoy movie night or game day. Outside is a deck with hot tub, an outdoor shower and an elevated terrace framed by a lovely, curved stone wall. Additional amenities include a two-car integral garage with EV charger and ductless air conditioning. All just steps to the recreational amenities along Blackstone Boulevard, the Farmer's Market at Lippitt Park and Hope Village. This wonderful East Side home offers plenty of living space all in a desirable location east of the boulevard.
Sold for $1,375,000
$1,375,000
22 Glen Dr, Providence, RI 02906
4beds
4,615sqft
Single Family Residence
Built in 1958
7,501 Square Feet Lot
$1,637,700 Zestimate®
$298/sqft
$6,110 Estimated rent
Home value
$1,637,700
$1.49M - $1.83M
$6,110/mo
Zestimate® history
Owner options
List your home for rent
$6,110/mo
Rent Zestimate®
Find your next renter with Zillow Rental Manager. Plus, with online applications, you can quickly screen prospective tenants – for free.
$6,110/mo
Rent Zestimate®
Refinance and save
$7,085/mo
Est. payment
Refinancing to a lower rate could help reduce your monthly payments and save thousands over the life of the loan.
$7,085/mo
Est. payment
Explore your selling options
Work with a Zillow partner agent
Leverage their expertise and Zillow's premium Showcase listings to get your home seen by more buyers.
Get startedList with your own agent
Get your home in front of millions of buyers by listing it on Zillow.
Learn how to do itSell it yourself
Take full control of how buyers see your home on Zillow by listing For Sale by Owner (FSBO).
List your homeWhat's special
Zillow last checked:
Listing updated:
Listed by:
Jim DeRentis,
Residential Properties Ltd.
Bought with:
Matt Antonio, REB.0019238
Chart House, Realtors®
Source: StateWide MLS RI,MLS#: 1365832
Facts & features
Interior
Bedrooms & bathrooms
- Bedrooms: 4
- Bathrooms: 4
- Full bathrooms: 3
- 1/2 bathrooms: 1
Primary bedroom
- Features: Ceiling Height 7 to 9 ft
- Level: First
- Area: 221 Square Feet
- Dimensions: 17
Bathroom
- Features: Ceiling Height 7 to 9 ft
- Level: First
- Area: 91 Square Feet
- Dimensions: 13
Bathroom
- Features: Ceiling Height 7 to 9 ft
- Level: Lower
- Area: 72 Square Feet
- Dimensions: 8
Bathroom
- Features: Ceiling Height 7 to 9 ft
- Level: First
Bathroom
- Features: Ceiling Height 7 to 9 ft
- Level: Second
- Area: 78 Square Feet
- Dimensions: 13
Other
- Features: Ceiling Height 7 to 9 ft
- Level: Second
- Area: 169 Square Feet
- Dimensions: 13
Other
- Features: Ceiling Height 7 to 9 ft
- Level: Second
- Area: 156 Square Feet
- Dimensions: 13
Other
- Features: Ceiling Height 7 to 9 ft
- Level: Second
- Area: 168 Square Feet
- Dimensions: 12
Dining area
- Features: Ceiling Height 7 to 9 ft
- Level: First
- Area: 192 Square Feet
- Dimensions: 16
Dining room
- Features: Ceiling Height 7 to 9 ft
- Level: First
- Area: 225 Square Feet
- Dimensions: 15
Family room
- Features: Ceiling Height 7 to 9 ft
- Level: Lower
- Area: 264 Square Feet
- Dimensions: 11
Family room
- Features: High Ceilings
- Level: First
- Area: 144 Square Feet
- Dimensions: 12
Other
- Features: Ceiling Height 7 to 9 ft
- Level: First
- Area: 104 Square Feet
- Dimensions: 13
Kitchen
- Features: Ceiling Height 7 to 9 ft
- Level: First
- Area: 198 Square Feet
- Dimensions: 11
Kitchen
- Features: Ceiling Height 7 to 9 ft
- Level: Lower
- Area: 156 Square Feet
- Dimensions: 12
Living room
- Features: Ceiling Height 7 to 9 ft
- Level: First
- Area: 368 Square Feet
- Dimensions: 16
Office
- Features: Ceiling Height 7 to 9 ft
- Level: Lower
- Area: 156 Square Feet
- Dimensions: 12
Pantry
- Features: Ceiling Height 7 to 9 ft
- Level: First
- Area: 25 Square Feet
- Dimensions: 5
Heating
- Natural Gas, Forced Water
Cooling
- Central Air, Ductless
Appliances
- Included: Gas Water Heater, Dishwasher, Dryer, Disposal, Range Hood, Microwave, Oven/Range, Refrigerator, Washer
Features
- Cedar Closet(s), Stairs, Plumbing (Mixed), Insulation (Walls), Ceiling Fan(s)
- Flooring: Hardwood
- Basement: Full,Interior and Exterior,Finished,Bath/Stubbed,Family Room,Kitchen,Laundry,Office,Storage Space,Utility
- Attic: Attic Storage
- Number of fireplaces: 2
- Fireplace features: Gas
Interior area
- Total structure area: 3,420
- Total interior livable area: 4,615 sqft
- Finished area above ground: 3,420
- Finished area below ground: 1,195
Property
Parking
- Total spaces: 4
- Parking features: Garage Door Opener, Integral
- Attached garage spaces: 2
Features
- Patio & porch: Patio
Lot
- Size: 7,501 Square Feet
- Features: Sidewalks, Sprinklers
Details
- Parcel number: PROVM38L30
- Zoning: R-1A
- Special conditions: Conventional/Market Value
Construction
Type & style
- Home type: SingleFamily
- Architectural style: Cape Cod
- Property subtype: Single Family Residence
Materials
- Foundation: Concrete Perimeter
Condition
- New construction: No
- Year built: 1958
Utilities & green energy
- Electric: 200+ Amp Service, Circuit Breakers
- Utilities for property: Sewer Connected, Water Connected
Community & HOA
Community
- Features: Near Public Transport, Highway Access, Hospital, Private School, Public School, Recreational Facilities, Restaurants, Schools, Near Shopping
- Security: Security System Owned
- Subdivision: Blackstone Boulevard
HOA
- Has HOA: No
Location
- Region: Providence
Financial & listing details
- Price per square foot: $298/sqft
- Tax assessed value: $1,177,300
- Annual tax amount: $8,400
- Date on market: 8/20/2024
Price history
| Date | Event | Price |
|---|---|---|
| 11/8/2024 | Sold | $1,375,000$298/sqft |
Source:  StateWide MLS RI #1365832 Report a problem StateWide MLS RI #1365832 Report a problem | ||
| 8/28/2024 | Pending sale | $1,375,000$298/sqft |
Source: StateWide MLS RI #1365832 Report a problem | ||
| 8/20/2024 | Listed for sale | $1,375,000+340.7%$298/sqft |
Source: StateWide MLS RI #1365832 Report a problem | ||
| 8/17/1994 | Sold | $312,000$68/sqft |
Source: Public Record Report a problem | ||
Public tax history
| Year | Property taxes | Tax assessment |
|---|---|---|
| 2025 | $9,889 -32.9% | $1,177,300 +46.6% |
| 2024 | $14,737 +3.1% | $803,100 |
| 2023 | $14,295 | $803,100 |
| 2022 | $14,295 -18.8% | $803,100 +12.1% |
| 2021 | $17,600 +66.7% | $716,600 |
| 2020 | $10,560 0% | $716,600 |
| 2019 | $10,563 -4.3% | $716,600 +22% |
| 2018 | $11,041 -41.2% | $587,300 |
| 2017 | $18,770 | $587,300 |
| 2016 | $18,770 +1.2% | $587,300 +4.9% |
| 2015 | $18,539 -1.9% | $560,100 |
| 2013 | $18,903 -1.7% | $560,100 -7.1% |
| 2012 | $19,223 | $602,800 |
| 2011 | $19,223 +5% | $602,800 |
| 2010 | $18,313 +20.6% | $602,800 -3.9% |
| 2009 | $15,189 +6% | $627,400 |
| 2007 | $14,330 -18.2% | $627,400 +8.3% |
| 2006 | $17,518 | $579,500 |
| 2005 | $17,518 | $579,500 |
Find assessor info on the county website
Neighborhood: Blackstone
Nearby homes
- $1,214,0003 bd3 ba2.6k sqft18 Glen Dr, Providence, RI 02906Off Market

- $1,664,0005 bd4 ba3.5k sqft26 Glen Dr, Providence, RI 02906Off Market
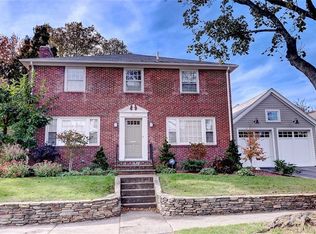
- $1,198,1003 bd2 ba2.9k sqft315 Blackstone Blvd, Providence, RI 02906Off Market
- $1,547,1005 bd3 ba3.3k sqft319 Blackstone Blvd, Providence, RI 02906Off Market
- $1,166,6004 bd2 ba2.4k sqft309 Blackstone Blvd, Providence, RI 02906Off Market
- $1,187,5002 bd2 ba1.7k sqft11 Old Tannery Rd, Providence, RI 02906Off Market
- $928,4001 bd1 ba1.8k sqft12 Glen Dr, Providence, RI 02906Off Market
- $1,577,8005 bd5 ba5.1k sqft21 Glen Dr, Providence, RI 02906Off Market
Nearby schools
GreatSchools rating
- 6/10Martin Luther King Elementary SchoolGrades: PK-5Distance: 1 mi
- 5/10Nathan Bishop Middle SchoolGrades: 6-8Distance: 0.5 mi
- 1/10Hope High SchoolGrades: 9-12Distance: 1.1 mi
Get a cash offer in 3 minutes
Find out how much your home could sell for in as little as 3 minutes with a no-obligation cash offer.
Estimated market value
$1,637,700
Get a cash offer in 3 minutes
Find out how much your home could sell for in as little as 3 minutes with a no-obligation cash offer.
Estimated market value
$1,637,700
Nearby cities
Nearby neighborhoods
Nearby zip codes
Other Providence Topics
