Skip main navigation
Off market
Street View
  • $954,200

    22 Glen St, Milford, CT 06460

    4beds
    3,127sqft
    SingleFamily
    Built in 1928
    8,276 Square Feet Lot
    $954,200 Zestimate®
    $305/sqft
    $5,161 Estimated rent

    Home value

    $954,200

    $878,000 - $1.05M

    $5,161/mo

    Zestimate® history
    Loading
    Loading...

    Owner options

    List your home for rent

    $5,161/mo

    Rent Zestimate®

    Find your next renter with Zillow Rental Manager. Plus, with online applications, you can quickly screen prospective tenants – for free.

    Learn more

    $5,161/mo

    Rent Zestimate®

    Refinance and save

    $6,862/mo

    Est. payment

    Refinancing to a lower rate could help reduce your monthly payments and save thousands over the life of the loan.

    See today's rates

    $6,862/mo

    Est. payment

    Explore your selling options

    Work with a Zillow partner agent

    Leverage their expertise and Zillow's premium Showcase listings to get your home seen by more buyers.

    Get started

    List with your own agent

    Get your home in front of millions of buyers by listing it on Zillow.

    Learn how to do it

    Sell it yourself

    Take full control of how buyers see your home on Zillow by listing For Sale by Owner (FSBO).

    List your home

    What's special

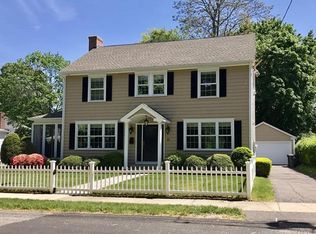
    Perfectly located Gulf Beach Colonial!! This fabulous home is tucked away on a cul-de-sac between Gulf Beach and downtown Milford. There's ample room for family and friends with over 3100 sq ft of living space including 4 bedrooms, 3 1/2 baths, large family room with built-in bar and additional bonus room that could be a possible in-law suite with separate entrance, walk-in closet and handicap accessible bathroom with washer/dryer. The large living room with gleaming hardwood floors and gracious gas fireplace opens to the separate dining room for all your special occasions. The kitchen with separate dining area is nicely updated with center island, quartz counters, subway tile back splash, skylight, sliders to maintenance free Trex deck and not one, but TWO pantries for all your storage needs! Upstairs you'll be thrilled by the master bedroom, with brand new carpeting, skylights, huge closets and private bathroom with jetted tub. Three additional bedrooms and a second full bathroom complete the upper level. Expansion possibilities abound in the floored attic with unique walk-up stairs. There's tons of storage space in the many closets as well as the unfinished basement. The low-maintenance backyard offers private, quiet enjoyment. Lovingly maintained and move in ready!

    This property is off market, which means it's not currently listed for sale or rent on Zillow. This may be different from what's available on other websites or public sources.

    Facts & features

    Interior

    Bedrooms & bathrooms
    • Bedrooms: 4
    • Bathrooms: 4
    • Full bathrooms: 3
    • 1/2 bathrooms: 1
    Heating
    • Baseboard, Gas
    Cooling
    • Wall
    Appliances
    • Included: Dishwasher, Dryer, Range / Oven, Refrigerator, Washer
    • Laundry: Main Level, Lower Level, Main & Lower Levels
    Features
    • Mud Room, Bonus Room, Auto Garage Door Opener
    • Flooring: Concrete
    • Doors: French Doors
    • Windows: Thermopane Windows
    • Basement: Partially finished
    • Attic: Pull Down Stairs, Floored
    • Has fireplace: Yes
    • Fireplace features: Insert
    Interior area
    • Total interior livable area: 3,127 sqft

    Property

    Parking
    • Total spaces: 2
    • Parking features: Garage - Attached
    Accessibility
    • Accessibility features: Bath Grab Bars, Scald Control Faucets
    Features
    • Patio & porch: Deck, Patio
    • Exterior features: Vinyl
    • On waterfront: Yes
    • Waterfront features: Harbor, Beach Front, Walk To Water, Beach Rights
    Lot
    • Size: 8,276 Square Feet
    • Features: Level, Cul-de-Sac
    Details
    • Parcel number: MILFM45B509L19
    • Zoning: R12
    • Other equipment: Generator

    Construction

    Type & style
    • Home type: SingleFamily
    • Architectural style: Colonial
    Materials
    • Roof: Asphalt
    Condition
    • Year built: 1928

    Utilities & green energy

    • Sewer: Public Sewer
    • Water: Public Water Connected
    Green energy
    • Energy efficient items: Insulation

    Community & HOA

    Community
    • Features: Fitness Center
    • Security: Security System
    Location
    • Region: Milford

    Financial & listing details

    • Price per square foot: $305/sqft
    • Tax assessed value: $477,270
    • Annual tax amount: $14,103
    • Total actual rent: 549900

    Price history

    DateEventPrice
    8/7/2020Sold$525,000-4.5%$168/sqft
    Source: Smart MLS #170275405 Report a problem
    6/5/2020Listed for sale$549,900$176/sqft
    Source: Coldwell Banker Realty #170275405 Report a problem
    6/1/2020Pending sale$549,900$176/sqft
    Source: Coldwell Banker Realty #170275405 Report a problem
    3/2/2020Listed for sale$549,900-2.5%$176/sqft
    Source: Coldwell Banker Res Brokerage #170275405 Report a problem
    12/5/2019Listing removed$564,000$180/sqft
    Source: Coldwell Banker Residential Brokerage - Orange Post Rd #170232498 Report a problem
    10/24/2019Price change$564,000-0.9%$180/sqft
    Source: Coldwell Banker Residential Brokerage - Orange Post Rd #170232498 Report a problem
    9/6/2019Price change$569,000-3.6%$182/sqft
    Source: Coldwell Banker Residential Brokerage - Orange Post Rd #170232498 Report a problem
    8/16/2019Price change$590,000-4.1%$189/sqft
    Source: Stacy Blake Realty LLC #170232498 Report a problem
    8/12/2019Price change$615,000-4.6%$197/sqft
    Source: Stacy Blake Realty LLC #170232498 Report a problem
    7/19/2019Listed for sale$644,900+12798%$206/sqft
    Source: Stacy Blake Realty LLC #170232498 Report a problem
    5/7/2003Sold$5,000$2/sqft
    Source: Public Record Report a problem

    Public tax history

    YearProperty taxesTax assessment
    2025$14,103 +1.4%$477,270
    2024$13,908 +7.3%$477,270
    2023$12,967 +1.9%$477,270
    2022$12,719 +22.3%$477,270 +26.9%
    2021$10,397 -0.1%$376,030
    2020$10,409 -0.1%$376,030
    2019$10,420 -0.1%$376,030
    2018$10,431 -0.2%$376,030
    2017$10,450 +7.5%$376,030 +7.7%
    2016$9,717 -0.1%$349,020
    2015$9,731 +2.4%$349,020
    2014$9,500 +3.6%$349,020
    2013$9,172 +2.7%$349,020
    2012$8,935 -2.3%$349,020 +10.2%
    2011$9,147 +1.6%$316,614
    2010$9,005 +3.4%$316,614
    2009$8,707 -2.6%$316,614
    2008$8,938 -1.2%$316,614 +11.2%
    2007$9,047 +11.2%$284,762 +12.6%
    2005$8,139 +26.4%$252,910 +14.7%
    2003$6,441 +8.7%$220,570
    2001$5,925 $220,570
    Find assessor info on the county website

    Neighborhood: 06460

    Nearby schools

    GreatSchools rating
    Schools provided by the listing agent
    • Elementary: Calf Pen Meadow
    • High: Joseph A. Foran

    Source: The MLS. This data may not be complete. We recommend contacting the local school district to confirm school assignments for this home.

    Get pre-qualified for a loan
    At Zillow Home Loans, we can pre-qualify you in as little as 5 minutes with no impact to your credit score.

    An equal housing lender. NMLS #10287.

    Sell for more on Zillow
    Get a Zillow Showcase℠ listing at no additional cost and you could sell for .
    $954,200
    2% more
    +$19,084
    With Zillow Showcase(estimated)
    $973,284
