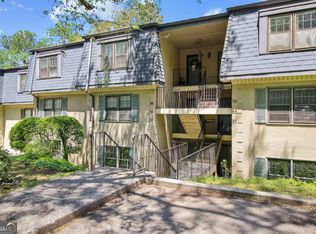
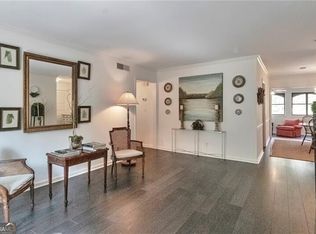
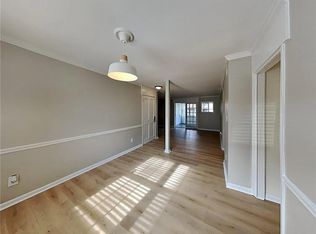
Rare - One level living with step-less entry! Light-filled 3 bedroom, 2 bath condo with beautiful hardwood floors and multiple living spaces. One of the best features of this home is the open layout with not one, but two large living spaces. A formal living room is anchored by a wood-burning fireplace, and the oversized sunroom adds a more relaxed option for everyday living. An oversized primary suite has plenty of room for all your furniture, a generous closet and ensuite bathroom. Two full-sized guest rooms, each with nice closet space, offer great flexibility for roommates, guests, or home office setup. These rooms share a hall bath. The centrally located kitchen features newer white cabinets and granite countertops. Located just off the dining room and with a pass-through window to the sunroom, this setup makes entertaining a joy. The kitchen also features a pantry and side-by-side laundry. Cross Creek offers resort-style living with a par-3 golf course, tennis courts, pools, a fitness center, and an on-site restaurant and bar perfect for catching up with neighbors. Conveniently located near Buckhead, West Midtown, and major highways, providing easy access to everything Atlanta has to offer while still feeling like a peaceful retreat.
Closed
$288,000
22 Glenald Way NW, Atlanta, GA 30327
3beds
--sqft
Condominium
Built in 1968
-- sqft lot
$287,700 Zestimate®
$--/sqft
$2,624 Estimated rent
Home value
$287,700
$270,000 - $305,000
$2,624/mo
Zestimate® history
Owner options
List your home for rent
$2,624/mo
Rent Zestimate®
Find your next renter with Zillow Rental Manager. Plus, with online applications, you can quickly screen prospective tenants – for free.
$2,624/mo
Rent Zestimate®
Refinance and save
$1,884/mo
Est. payment
Refinancing to a lower rate could help reduce your monthly payments and save thousands over the life of the loan.
$1,884/mo
Est. payment
Explore your selling options
Work with a Zillow partner agent
Leverage their expertise and Zillow's premium Showcase listings to get your home seen by more buyers.
Get startedList with your own agent
Get your home in front of millions of buyers by listing it on Zillow.
Learn how to do itSell it yourself
Take full control of how buyers see your home on Zillow by listing For Sale by Owner (FSBO).
List your homeWhat's special
Oversized sunroomBeautiful hardwood floors
Zillow last checked:
Listing updated:
Listed by:
Dixon F Raney 404-364-8907,
Ansley RE | Christie's Int'l RE
Bought with:
Dabney Jordan, 357733
Atlanta Fine Homes - Sotheby's Int'l
Source: GAMLS,MLS#: 10769303
Facts & features
Interior
Bedrooms & bathrooms
- Bedrooms: 3
- Bathrooms: 2
- Full bathrooms: 2
- Main level bathrooms: 2
- Main level bedrooms: 3
Rooms
- Room types: Den, Family Room, Foyer
Dining room
- Features: Separate Room
Kitchen
- Features: Breakfast Bar, Pantry
Heating
- Forced Air
Cooling
- Ceiling Fan(s), Central Air
Appliances
- Included: Dishwasher, Dryer, Microwave, Washer
- Laundry: Other
Features
- Master On Main Level, Roommate Plan, Walk-In Closet(s)
- Flooring: Carpet, Wood, Tile
- Basement: None
- Number of fireplaces: 1
- Fireplace features: Living Room, Masonry
- Common walls with other units/homes: No One Below
Interior area
- Total structure area: 0
- Finished area above ground: 0
- Finished area below ground: 0
Property
Parking
- Total spaces: 2
- Parking features: Over 1 Space per Unit
Features
- Levels: One
- Stories: 1
- Body of water: None
Lot
- Size: 1,481 Square Feet
- Features: Corner Lot
Details
- Parcel number: 17 019400050245
Construction
Type & style
- Home type: Condo
- Architectural style: European
- Property subtype: Condominium
Materials
- Other
- Roof: Other
Condition
- Resale
- New construction: No
- Year built: 1968
Utilities & green energy
- Sewer: Public Sewer
- Water: Public
- Utilities for property: Cable Available, Electricity Available, High Speed Internet, Phone Available, Sewer Available, Water Available
Community & HOA
Community
- Features: Clubhouse, Fitness Center, Golf, Playground, Pool, Sidewalks, Tennis Court(s), Walk To Schools, Near Shopping
- Security: Smoke Detector(s)
- Subdivision: Cross Creek
HOA
- Has HOA: Yes
- Services included: Maintenance Structure, Maintenance Grounds, Reserve Fund, Sewer, Swimming, Tennis, Trash, Water
Location
- Region: Atlanta
Financial & listing details
- Tax assessed value: $250,700
- Annual tax amount: $554
- Date on market: 5/21/2026
- Cumulative days on market: 106 days
- Listing agreement: Exclusive Right To Sell
- Listing terms: Cash,FHA
- Electric utility on property: Yes
Price history
| Date | Event | Price |
|---|---|---|
| 9/29/2026 | Sold | $288,000-11.4% |
Source:  GAMLS #10769303 Report a problem GAMLS #10769303 Report a problem | ||
| 9/11/2026 | Pending sale | $325,000 |
Source:  FMLS GA #7774566 Report a problem FMLS GA #7774566 Report a problem | ||
| 5/21/2026 | Listed for sale | $325,000+160% |
Source: FMLS GA #7774566 Report a problem | ||
| 7/24/1997 | Sold | $125,000 |
Source: Public Record Report a problem | ||
Public tax history
| Year | Property taxes | Tax assessment |
|---|---|---|
| 2025 | $554 -52.6% | $100,280 -15.4% |
| 2024 | $1,170 +446.7% | $118,480 +3.5% |
| 2023 | $214 -69.7% | $114,480 +17.4% |
| 2022 | $707 +101.3% | $97,520 +20.4% |
| 2021 | $351 -89.7% | $81,000 -1.1% |
| 2020 | $3,391 +202.7% | $81,920 -7.7% |
| 2019 | $1,120 | $88,800 +17.8% |
| 2018 | $1,120 | $75,360 +59.4% |
| 2017 | $1,120 +2887.3% | $47,280 |
| 2016 | $38 -88.5% | $47,280 |
| 2015 | $327 +709% | $47,280 +40.5% |
| 2014 | $40 | $33,640 |
| 2013 | $40 | $33,640 |
| 2012 | $40 | $33,640 |
| 2011 | -- | $33,640 |
| 2010 | -- | $33,640 -45.6% |
| 2009 | -- | $61,880 -7.3% |
| 2008 | -- | $66,720 |
| 2007 | -- | $66,720 |
| 2005 | -- | $66,720 +3.7% |
| 2004 | -- | $64,320 -9.1% |
| 2003 | -- | $70,760 +5.9% |
| 2002 | $12 -99% | $66,800 +7% |
| 2001 | $1,223 | $62,440 |
Find assessor info on the county website
Neighborhood: Cross Creek
Nearby homes
- $292,3003 bd2 ba2.9k sqft40 Glenald Way NW, Atlanta, GA 30327Off Market

- $220,0002 bd2 ba1.1k sqft52 Lamsden Ln NW, Atlanta, GA 30327Sold
- $250,0002 bd2 ba1.2k sqft62 Lamsden Ln NW, Atlanta, GA 30327Sold
- $210,0002 bd2 ba1.3k sqft72 Montre Sq NW, Atlanta, GA 30327Off Market
- $315,0003 bd2 ba1.5k sqft178 Maribeau Sq NW, Atlanta, GA 30327Sold
- $345,0003 bd2 ba1.7k sqft21 Glenald Way NW, Atlanta, GA 30327Sold
- $--3 bd2 ba1.2k sqft7 Montre Sq NW, Atlanta, GA 30327Off Market
- $249,0002 bd2 ba1.1k sqft83 Montre Sq NW, Atlanta, GA 30327Sold
Nearby schools
GreatSchools rating
- 9/10Brandon Elementary SchoolGrades: PK-5Distance: 1 mi
- 8/10Sutton Middle SchoolGrades: 6-8Distance: 1.5 mi
- 7/10North Atlanta High SchoolGrades: 9-12Distance: 3.5 mi
Schools provided by the listing agent
- Elementary: Brandon
- Middle: Sutton
- High: North Atlanta
Source: GAMLS. This data may not be complete. We recommend contacting the local school district to confirm school assignments for this home.
Get a cash offer in 3 minutes
Find out how much your home could sell for in as little as 3 minutes with a no-obligation cash offer.
Estimated market value
$287,700
Get a cash offer in 3 minutes
Find out how much your home could sell for in as little as 3 minutes with a no-obligation cash offer.
Estimated market value
$287,700
- Georgia
- Fulton County
- Atlanta
- 30327
- Cross Creek
- 22 Glenald Way NW
