Welcome to this well-maintained 2100+ sq ft modern home effectively built in 2016. This house sits on a quiet dead-end cul-de-sac in the sought-after Shrewsbury neighborhood offers both convenience and safety. The house showcases a spacious kitchen with ample cabinet space, recessed lighting, stainless steel appliances, center island and a cozy breakfast nook. The dining area is perfect for gatherings, featuring elegant design and ample natural light. The upper level has 3 spacious bedrooms and two full baths (one master bath). Lower level adds more living space which can be utilized as another bedroom or family room. Lower level also offers another full bath, office room and a spacious one-car garage. The house is conveniently located in a highly desirable commuter location with easy access to Shrewsbury high school and UMass Chan Medical School, biotech area, shopping, dining, Rte 9&290 .Whether you’re looking for a move-in -ready home or an investment. you don’t want to miss it !
Sold for $692,000
$692,000
22 Glendale Ave, Shrewsbury, MA 01545
3beds
2,175sqft
Single Family Residence
Built in 2016
7,500 Square Feet Lot
$715,800 Zestimate®
$318/sqft
$3,462 Estimated rent
Home value
$715,800
$651,000 - $787,000
$3,462/mo
Zestimate® history
Owner options
List your home for rent
$3,462/mo
Rent Zestimate®
Find your next renter with Zillow Rental Manager. Plus, with online applications, you can quickly screen prospective tenants – for free.
$3,462/mo
Rent Zestimate®
Refinance and save
$4,552/mo
Est. payment
Refinancing to a lower rate could help reduce your monthly payments and save thousands over the life of the loan.
$4,552/mo
Est. payment
Explore your selling options
Work with a Zillow partner agent
Leverage their expertise and Zillow's premium Showcase listings to get your home seen by more buyers.
Get startedList with your own agent
Get your home in front of millions of buyers by listing it on Zillow.
Learn how to do itSell it yourself
Take full control of how buyers see your home on Zillow by listing For Sale by Owner (FSBO).
List your homeWhat's special
Quiet dead-end cul-de-sacSpacious one-car garageRecessed lightingOffice roomStainless steel appliancesCenter islandElegant design
Zillow last checked:
Listing updated:
Listed by:
Tai Cheng 781-308-9390,
La Maison 508-736-2911,
Tai Cheng 781-308-9390
Bought with:
Tai Cheng
La Maison
Source: MLS PIN,MLS#: 73344116
Facts & features
Interior
Bedrooms & bathrooms
- Bedrooms: 3
- Bathrooms: 3
- Full bathrooms: 3
Primary bedroom
- Features: Flooring - Wall to Wall Carpet
- Level: First
- Area: 182
- Dimensions: 14 x 13
Bedroom 2
- Features: Flooring - Wall to Wall Carpet
- Level: First
- Area: 13310
- Dimensions: 110 x 121
Bedroom 3
- Features: Flooring - Wall to Wall Carpet
- Level: First
- Length: 109
Primary bathroom
- Features: Yes
Bathroom 1
- Features: Bathroom - Full, Bathroom - With Shower Stall, Flooring - Stone/Ceramic Tile
- Level: First
- Area: 42333
- Dimensions: 103 x 411
Bathroom 2
- Features: Bathroom - Full, Bathroom - Tiled With Tub, Flooring - Stone/Ceramic Tile
- Level: First
- Area: 56800
- Dimensions: 710 x 80
Bathroom 3
- Features: Bathroom - Full, Bathroom - With Shower Stall, Flooring - Wood
- Level: Basement
Dining room
- Features: Flooring - Stone/Ceramic Tile
- Level: First
- Area: 16368
- Dimensions: 124 x 132
Family room
- Features: Flooring - Wood
- Level: Basement
- Length: 227
Kitchen
- Features: Flooring - Stone/Ceramic Tile
- Level: First
- Area: 13289
- Dimensions: 97 x 137
Living room
- Features: Flooring - Hardwood
- Level: First
- Area: 20216
- Dimensions: 152 x 133
Heating
- Forced Air, Natural Gas
Cooling
- Central Air
Appliances
- Included: Gas Water Heater
- Laundry: Flooring - Wood, In Basement
Features
- Bonus Room
- Flooring: Wood, Flooring - Wood
- Basement: Full
- Has fireplace: No
Interior area
- Total structure area: 2,175
- Total interior livable area: 2,175 sqft
- Finished area above ground: 1,366
- Finished area below ground: 809
Property
Parking
- Total spaces: 3
- Parking features: Garage
- Garage spaces: 1
- Uncovered spaces: 2
Lot
- Size: 7,500 Square Feet
- Features: Other
Details
- Parcel number: M:07 B:004000,1672754
- Zoning: RES B-
Construction
Type & style
- Home type: SingleFamily
- Architectural style: Raised Ranch
- Property subtype: Single Family Residence
Materials
- Foundation: Other
Condition
- Year built: 2016
Utilities & green energy
- Electric: 110 Volts
- Sewer: Private Sewer
- Water: Public
- Utilities for property: for Gas Range, for Gas Oven
Community & HOA
HOA
- Has HOA: No
Location
- Region: Shrewsbury
Financial & listing details
- Price per square foot: $318/sqft
- Tax assessed value: $627,100
- Annual tax amount: $7,550
- Date on market: 1/4/2026
Price history
| Date | Event | Price |
|---|---|---|
| 4/30/2025 | Sold | $692,000+1.8%$318/sqft |
Source: MLS PIN #73344116 Report a problem | ||
| 3/19/2025 | Contingent | $680,000$313/sqft |
Source: MLS PIN #73344116 Report a problem | ||
| 3/12/2025 | Listed for sale | $680,000+103%$313/sqft |
Source: MLS PIN #73344116 Report a problem | ||
| 7/7/2016 | Sold | $335,000-4.3%$154/sqft |
Source: Public Record Report a problem | ||
| 3/25/2016 | Listing removed | $349,900$161/sqft |
Source: Re/Max Vision #71930790 Report a problem | ||
| 3/25/2016 | Pending sale | $349,900$161/sqft |
Source: Re/Max Vision #71930790 Report a problem | ||
| 5/3/2015 | Listed for sale | $349,900+311.6%$161/sqft |
Source: RE/MAX Vision #71809994 Report a problem | ||
| 3/31/2015 | Sold | $85,000$39/sqft |
Source: Public Record Report a problem | ||
Public tax history
| Year | Property taxes | Tax assessment |
|---|---|---|
| 2025 | $7,550 +9.2% | $627,100 +12.3% |
| 2024 | $6,913 +10.2% | $558,400 +16.8% |
| 2023 | $6,271 +11% | $478,000 +19.3% |
| 2022 | $5,652 +10.9% | $400,600 +3.6% |
| 2021 | $5,098 +11.7% | $386,500 +5.6% |
| 2020 | $4,563 +2.8% | $365,900 +3.7% |
| 2019 | $4,437 +5.2% | $353,000 +6% |
| 2018 | $4,217 +10.8% | $333,100 +12.3% |
| 2017 | $3,805 +146.9% | $296,600 +150.3% |
| 2016 | $1,541 | $118,500 |
Find assessor info on the county website
Neighborhood: 01545
Nearby homes
- $445,3003 bd1 ba1.2k sqft16 Glendale Ave, Shrewsbury, MA 01545Off Market
- $458,0003 bd1 ba1.2k sqft18 Glendale Ave, Shrewsbury, MA 01545Off Market
- $413,6003 bd1 ba1.3k sqft13 Dewey Ave, Boylston, MA 01505Off Market
- $573,0003 bd1 ba1.3k sqft19 Dewey Ave, Boylston, MA 01505Off Market
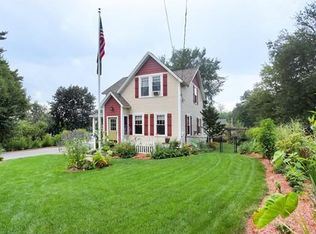
- $719,0004 bd2 ba2.1k sqft21 Glendale Ave, Shrewsbury, MA 01545Off Market
- $414,3003 bd1 ba1.2k sqft24 Glendale Ave, Shrewsbury, MA 01545Off Market
- $445,0003 bd1 ba1.2k sqft17 Glendale Ave, Shrewsbury, MA 01545Off Market
- $443,4003 bd1 ba1.2k sqft19 Glendale Ave, Shrewsbury, MA 01545Off Market
Nearby schools
GreatSchools rating
- 7/10Sherwood Middle SchoolGrades: 5-6Distance: 2.6 mi
- 9/10Oak Middle SchoolGrades: 7-8Distance: 2.6 mi
- 9/10Shrewsbury Sr High SchoolGrades: 9-12Distance: 0.8 mi
Get a cash offer in 3 minutes
Find out how much your home could sell for in as little as 3 minutes with a no-obligation cash offer.
Estimated market value
$715,800
Get a cash offer in 3 minutes
Find out how much your home could sell for in as little as 3 minutes with a no-obligation cash offer.
Estimated market value
$715,800
- Massachusetts
- Worcester County
- Shrewsbury
- 01545
- 22 Glendale Ave
Nearby cities
Nearby zip codes
Other Shrewsbury Topics
