Skip main navigation
Off market
  • $812,300

    22 Goosetown Dr, Clinton, NJ 08809

    4beds
    2,468sqft
    SingleFamily
    Built in 1994
    0.27 Acres Lot
    $812,300 Zestimate®
    $329/sqft
    $4,091 Estimated rent

    Home value

    $812,300

    $772,000 - $853,000

    $4,091/mo

    Zestimate® history
    Loading
    Loading...

    Owner options

    List your home for rent

    $4,091/mo

    Rent Zestimate®

    Find your next renter with Zillow Rental Manager. Plus, with online applications, you can quickly screen prospective tenants – for free.

    Learn more

    $4,091/mo

    Rent Zestimate®

    Refinance and save

    $5,685/mo

    Est. payment

    Refinancing to a lower rate could help reduce your monthly payments and save thousands over the life of the loan.

    See today's rates

    $5,685/mo

    Est. payment

    Explore your selling options

    Work with a Zillow partner agent

    Leverage their expertise and Zillow's premium Showcase listings to get your home seen by more buyers.

    Get started

    List with your own agent

    Get your home in front of millions of buyers by listing it on Zillow.

    Learn how to do it

    Sell it yourself

    Take full control of how buyers see your home on Zillow by listing For Sale by Owner (FSBO).

    List your home

    What's special

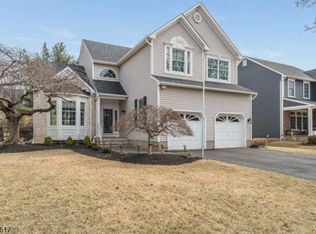
    COMING SOON!!! DON'T MISS THIS SPECTACULAR HOME!!! This immaculate, move-in condition colonial is located in much sought-after Kings Crossing, within walking distance to the charming & quaint Town of Clinton, in the Clinton Public & No. Hunterdon HS Blue Ribbon School District!! Easy access to major highways, as well as public transportation to NYC via bus or train!! This home has been lovingly maintained & totally updated!!! Exterior updates & upgrades incl.: in-ground gunite pool w/new solar cover, winter cover, chlorinator & pump motor, paver patio, awning for partial shade, fence, professional landscaping, and open backyard space beyond pool area, Ring doorbell & garage lights, paved drive with extra parking (for 5 cars), roof, Pella front door & screen door, FR Andersen slider. Interior updates & upgrades incl.: 2-story foyer chandelier lift, gourmet center-island kitchen w/GE Profile appls, double gas oven, French door fridge w/water dispenser, wood cabinets w/under-cabinet lighting, granite countertops, recessed lighting, hardwood floors on main level, stairs, master bedroom and bedroom 4 & upstairs hallway, neutral carpet in bedrooms 2 and 3, all bathrooms have been updated w/new fixtures, vanities, tub, shower, tile, quiet fans, new furnace, C/A, Nest thermostat, hot water heater, partially finished basement w/French drain in finished area, sump pump, water softener. Workshop & storage area in bsmt, as well as pop-up access to attic for additional storage.

    This property is off market, which means it's not currently listed for sale or rent on Zillow. This may be different from what's available on other websites or public sources.

    Facts & features

    Interior

    Bedrooms & bathrooms
    • Bedrooms: 4
    • Bathrooms: 3
    • Full bathrooms: 2
    • 1/2 bathrooms: 1
    Heating
    • Forced air, Gas
    Cooling
    • Central
    Appliances
    • Included: Dishwasher, Dryer, Microwave, Range / Oven, Refrigerator, Washer
    Features
    • Blinds, CeilHigh, SmokeDet, SecurSys, CODetect, WlkInCls, FireExtg, WndwTret, StallTub, SoakTub
    • Flooring: Tile, Carpet, Hardwood
    • Basement: Yes
    • Has fireplace: Yes
    Interior area
    • Total interior livable area: 2,468 sqft

    Property

    Parking
    • Total spaces: 7
    • Parking features: Garage - Attached
    Features
    • Exterior features: Vinyl
    Lot
    • Size: 0.27 Acres
    Details
    • Parcel number: 050002900000100032

    Construction

    Type & style
    • Home type: SingleFamily
    Materials
    • Roof: Asphalt
    Condition
    • Year built: 1994

    Utilities & green energy

    • Sewer: Public Sewer, Sewer Charge Extra
    • Utilities for property: All Underground

    Community & neighborhood

    Location
    • Region: Clinton

    Other

    Other facts
    • Basement: Yes
    • Parking/Driveway Description: 2 Car Width, Blacktop
    • Easement: Unknown
    • Exterior Description: Vinyl Siding
    • Exterior Features: Deck, Patio, Thermal Windows/Doors, Wood Fence
    • Master Bath Features: Stall Shower And Tub, Soaking Tub
    • Flooring: Carpeting, Tile, Wood
    • Heating: 1 Unit, Forced Hot Air, See Remarks
    • Listing Type: Exclusive Right to Sell
    • Ownership Type: Fee Simple
    • Roof Description: Asphalt Shingle, See Remarks
    • Lot Description: Wooded Lot, Open Lot
    • Dining Room Level: First
    • Kitchen Area: Eat-In Kitchen, See Remarks, Center Island, Pantry
    • Family Room Level: First
    • Kitchen Level: First
    • Sewer: Public Sewer, Sewer Charge Extra
    • Living Room Level: First
    • Level 1 Rooms: Foyer, LivingRm, FamilyRm, Kitchen, DiningRm, Pantry, PowderRm, GarEnter
    • Basement Description: Full, Finished-Partially
    • Water: Public Water, Water Charge Extra
    • Level 2 Rooms: Bath Main, 4 Or More Bedrooms, Bath(s) Other, Laundry Room
    • Bedroom 2 Level: Second
    • Master Bedroom Desc: Full Bath, Walk-In Closet
    • Cooling: Central Air, See Remarks, 1 Unit
    • Bedroom 1 Level: Second
    • Style: Colonial
    • Primary Style: Colonial
    • Fireplace Desc: Family Room, Gas Fireplace
    • Construction Date/Year Built Des: Approximate
    • Bedroom 3 Level: Second
    • Fuel Type: Gas-Natural
    • Pool: Yes
    • Dining Area: Formal Dining Room
    • Appliances: Washer, Dryer, Carbon Monoxide Detector, Range/Oven-Gas, See Remarks, Refrigerator, Dishwasher, Microwave Oven, Sump Pump, Self Cleaning Oven, Water Softener-Own
    • Bedroom 4 Level: Second
    • Garage Description: Garage Door Opener, Attached Garage
    • Level 3 Rooms: Attic
    • Water Heater: Gas
    • Basement Level Rooms: Storage Room, Workshop, Rec Room
    • Pool Description: In-Ground Pool, Gunite
    • Other Room 1 Level: Basement
    • Other Room 2 Level: Basement
    • Utilities: All Underground
    • Interior Features: Blinds, CeilHigh, SmokeDet, SecurSys, CODetect, WlkInCls, FireExtg, WndwTret, StallTub, SoakTub
    • Other Room 2: Workshop
    • Other Room 1: Rec Room
    • Town #: Clinton Town
    • Ownership type: Fee Simple

    Price history

    DateEventPrice
    1/31/2023Sold$660,000+3.1%$267/sqft
    Source: GSMLS #3816223 Report a problem
    11/21/2022Pending sale$639,900$259/sqft
    Source: GSMLS #3816223 Report a problem
    11/6/2022Listed for sale$639,900+132.7%$259/sqft
    Source: GSMLS #3816223 Report a problem
    6/24/1997Sold$275,000$111/sqft
    Source: Public Record Report a problem

    Public tax history

    YearProperty taxesTax assessment
    2025$19,157 +3.7%$637,500 +3.7%
    2024$18,466 +1.5%$614,500 +5.7%
    2023$18,200 +14.2%$581,100 +8.9%
    2022$15,934 +3.9%$533,400 +10.8%
    2021$15,337 +2.8%$481,400 +1.5%
    2020$14,924 $474,400 +0.9%
    2019$14,924 +34.5%$470,200 +0.9%
    2018$11,100 -23.5%$465,900 +1.4%
    2017$14,510 +3%$459,600 +0.7%
    2016$14,089 +1.2%$456,400 +1%
    2015$13,916 +3.8%$452,000 0%
    2014$13,412 +7%$452,100 0%
    2013$12,529 +3.3%$452,200 -8.2%
    2012$12,125 +0.3%$492,700
    2011$12,086 +2.6%$492,700
    2010$11,776 +2.8%$492,700
    2009$11,460 -2%$492,700
    2008$11,688 -1.4%$492,700 -3.5%
    2007$11,857 $510,400 -1%
    2006-- $515,500 +10.9%
    2005-- $464,800 +22.6%
    2004-- $379,100
    2003-- $379,100 +12.7%
    2002-- $336,500 +8.8%
    2001-- $309,400

    Find assessor info on the county website

    Neighborhood: 08809

    Nearby schools

    GreatSchools rating
    Schools provided by the listing agent
    • Elementary: CLINTON
    • Middle: CLINTON
    • High: N.HUNTERDN

    Source: The MLS. This data may not be complete. We recommend contacting the local school district to confirm school assignments for this home.

    Get a cash offer in 3 minutes
    Find out how much your home could sell for in as little as 3 minutes with a no-obligation cash offer.
    Estimated market value
    $812,300
    Get a cash offer in 3 minutes
    Find out how much your home could sell for in as little as 3 minutes with a no-obligation cash offer.
    Estimated market value
    $812,300