Skip main navigation
Closed
  • Listed by: American Eagle Realty • Haley E Stachowski
    Bought with: Summerview Real Estate, LLC
    $525,000

    22 Gordon Drive, Londonderry, NH 03053

    3beds
    2,570sqft
    Single Family Residence
    Built in 1974
    1.5 Acres Lot
    $534,700 Zestimate®
    $204/sqft
    $5,366 Estimated rent

    Home value

    $534,700

    $497,000 - $577,000

    $5,366/mo

    Zestimate® history
    Loading
    Loading...

    Owner options

    List your home for rent

    $5,366/mo

    Rent Zestimate®

    Find your next renter with Zillow Rental Manager. Plus, with online applications, you can quickly screen prospective tenants – for free.

    Learn more

    $5,366/mo

    Rent Zestimate®

    Refinance and save

    $3,459/mo

    Est. payment

    Refinancing to a lower rate could help reduce your monthly payments and save thousands over the life of the loan.

    See today's rates

    $3,459/mo

    Est. payment

    Explore your selling options

    Work with a Zillow partner agent

    Leverage their expertise and Zillow's premium Showcase listings to get your home seen by more buyers.

    Get started

    List with your own agent

    Get your home in front of millions of buyers by listing it on Zillow.

    Learn how to do it

    Sell it yourself

    Take full control of how buyers see your home on Zillow by listing For Sale by Owner (FSBO).

    List your home

    What's special

    In ground poolSpacious backyardGenerous layoutBonus roomPartially finished basementEnclosed porch
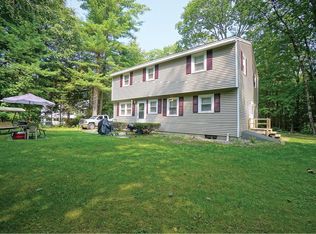
    Here’s your chance to own a 3-bedroom, 2 1/2 -bathroom home in one of Londonderry's desirable neighborhoods! This property needs work—and it’s currently full of contents—but with the right vision and updates, it has the potential to truly shine. Inside, you’ll find a generous layout with plenty of room to reimagine, including a partially finished basement that offers bonus living space. A bonus room provides the perfect spot for a home office, hobby space, or guest area. The enclosed porch invites you to create a cozy space to enjoy through every season. Step outside to a spacious backyard just waiting to be transformed—ideal for entertaining, gardening, or relaxing. In ground pool needs attention/repairs. The attached 2-car garage includes a workshop above, perfect for projects, hobbies, or extra storage. This home is being sold as-is and is priced with needed updates in mind. If you're ready to put in the work, this property is packed with potential in a location that’s hard to beat. Bring your imagination, your toolbox, and turn this lived-in home into something truly special! This home was virtually staged to help you imagine this homes potential. Open houses Saturday & Sunday from 12-2 pm!

    Zillow last checked:

    Listing updated:

    Listed by:

    Haley E Stachowski,

    American Eagle Realty Off:603-437-0110

    Bought with:

    Steve Trefethen

    Summerview Real Estate, LLC

    Source: PrimeMLS,MLS#: 5037460MLS Logo

    Facts & features

    Interior

    Bedrooms & bathrooms
    • Bedrooms: 3
    • Bathrooms: 3
    • Full bathrooms: 1
    • 3/4 bathrooms: 1
    • 1/2 bathrooms: 1
    Heating
    • Baseboard, Hot Water
    Cooling
    • None
    Appliances
    • Included: Dishwasher, Gas Range, Refrigerator, Washer
    Features
    • Basement: Partially Finished,Interior Entry
    Interior area
    • Total structure area: 3,018
    • Total interior livable area: 2,570 sqft
    • Finished area above ground: 2,122
    • Finished area below ground: 448

    Property

    Parking
    • Total spaces: 2
    • Parking features: Paved
    • Garage spaces: 2
    Features
    • Levels: Two
    • Stories: 2
    • Exterior features: Deck
    Lot
    • Size: 1.5 Acres
    • Features: Level
    Details
    • Parcel number: LONDM010L14237
    • Zoning description: AR-I

    Construction

    Type & style
    • Home type: SingleFamily
    • Architectural style: Gambrel
    • Property subtype: Single Family Residence
    Materials
    • Vinyl Siding
    • Foundation: Concrete
    • Roof: Shingle
    Condition
    • New construction: No
    • Year built: 1974

    Utilities & green energy

    • Electric: Circuit Breakers
    • Sewer: Septic Tank
    • Utilities for property: Propane

    Community & HOA

    Location
    • Region: Londonderry

    Financial & listing details

    • Price per square foot: $204/sqft
    • Tax assessed value: $510,200
    • Annual tax amount: $8,235
    • Date on market: 4/23/2025

    Price history

    DateEventPrice
    7/17/2025Sold$525,000+7.7%$204/sqft
    Source: PrimeMLS #5037460 Report a problem
    4/29/2025Contingent$487,669$190/sqft
    Source: PrimeMLS #5037460 Report a problem
    4/23/2025Listed for sale$487,669$190/sqft
    Source: PrimeMLS #5037460 Report a problem

    Public tax history

    YearProperty taxesTax assessment
    2024$8,235 +3.1%$510,200
    2023$7,985 +7.6%$510,200 +27%
    2022$7,423 +7.8%$401,700 +17.3%
    2020$6,886 +3.7%$342,400
    2019$6,639 +8.2%$342,400 +21.7%
    2018$6,135 +0.9%$281,400
    2017$6,081 +0.5%$281,400
    2016$6,050 +2.3%$281,400
    2015$5,915 -0.3%$281,400
    2014$5,935 $281,400
    Find assessor info on the county website

    Neighborhood: 03053

    Nearby schools

    GreatSchools rating
    Get a cash offer in 3 minutes
    Find out how much your home could sell for in as little as 3 minutes with a no-obligation cash offer.
    Estimated market value
    $534,700
    Get a cash offer in 3 minutes
    Find out how much your home could sell for in as little as 3 minutes with a no-obligation cash offer.
    Estimated market value
    $534,700