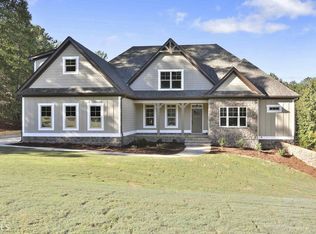
Welcome home to this beautifully maintained Craftsman-style residence nestled in one of Senoia's established and desirable neighborhoods. Offering 4 bedrooms, 3 full bathrooms, and 2,170 square feet of thoughtfully designed living space, this home combines comfort, functionality, and timeless appeal. Step inside to an inviting open-concept floor plan featuring updated lighting throughout and durable flooring, with no carpet on the main level. The spacious living room showcases vaulted ceilings and flows seamlessly into the dining area and kitchen, creating the perfect space for everyday living and entertaining. The kitchen is well-equipped with an oven/range combination, dishwasher, and microwave, offering a practical and efficient design for everyday convenience.The split-bedroom floor plan provides privacy and convenience, with three bedrooms located on the main level. The primary suite is a true retreat, featuring vaulted ceilings, a large walk-in closet, and French doors leading directly to the covered back patio. The ensuite bath offers tile flooring, a separate soaking tub, and an expanded tiled shower. Two additional bedrooms and a full bathroom complete the main level. Upstairs, you'll find a versatile oversized bonus room with its own full bathroom, making it ideal as a media room, guest suite, home office, playroom, or fourth bedroom. Outside, enjoy the covered back patio overlooking a spacious backyard with mature trees, providing plenty of room for outdoor gatherings, recreation, or simply relaxing in a peaceful setting. A two-car garage and established landscaping further enhance the home's curb appeal and functionality. Conveniently located near shopping, dining, and all that charming Senoia has to offer, this home is ready to welcome its next owners. Recent improvements, new septic drain field lines installed June 2026.
Active
Price cut: $16K (6/19)
$449,000
22 Gordon Manor Ct, Senoia, GA 30276
4beds
2,170sqft
Single Family Residence
Built in 2006
1.32 Acres Lot
$444,600 Zestimate®
$207/sqft
$67/mo HOA
What's special
Two-car garageInviting open-concept floor planEstablished landscapingUpdated lighting throughoutLarge walk-in closetCovered back patioSplit-bedroom floor plan
- 33 days |
- 1,356 |
- 64 |
Likely to sell faster than
Zillow last checked:
Listing updated:
Listed by:
Nicole Knowles 678-953-4356,
Keller Williams Realty Atl. Partners
Source: GAMLS,MLS#: 10777129

Loading...
Facts & features
Interior
Bedrooms & bathrooms
- Bedrooms: 4
- Bathrooms: 3
- Full bathrooms: 3
- Main level bathrooms: 2
- Main level bedrooms: 3
Rooms
- Room types: Family Room
Dining room
- Features: Separate Room
Kitchen
- Features: Pantry, Solid Surface Counters
Heating
- Central, Common, Dual
Cooling
- Ceiling Fan(s), Central Air, Dual
Appliances
- Included: Dishwasher, Microwave
- Laundry: In Garage
Features
- Double Vanity, High Ceilings, Master On Main Level, Roommate Plan, Separate Shower, Tile Bath, Walk-In Closet(s)
- Flooring: Laminate, Tile
- Basement: None
- Number of fireplaces: 1
- Fireplace features: Family Room
Interior area
- Total structure area: 2,170
- Total interior livable area: 2,170 sqft
- Finished area above ground: 2,170
- Finished area below ground: 0
Video & virtual tour
Property
Parking
- Total spaces: 2
- Parking features: Attached, Garage, Garage Door Opener
- Has attached garage: Yes
Features
- Levels: One and One Half
- Stories: 1
- Patio & porch: Patio, Porch
Lot
- Size: 1.32 Acres
- Features: Level
- Residential vegetation: Grassed
Details
- Parcel number: 151 1167 022
Construction
Type & style
- Home type: SingleFamily
- Architectural style: Craftsman
- Property subtype: Single Family Residence
Materials
- Brick, Other
- Foundation: Slab
- Roof: Composition
Condition
- Resale
- New construction: No
- Year built: 2006
Utilities & green energy
- Sewer: Septic Tank
- Water: Public
- Utilities for property: Electricity Available, Water Available
Community & HOA
Community
- Features: Playground, Pool
- Subdivision: Gordon Manor at Walden Pond
HOA
- Has HOA: Yes
- Services included: Insurance, Maintenance Grounds, Management Fee
- HOA fee: $800 annually
Location
- Region: Senoia
Financial & listing details
- Price per square foot: $207/sqft
- Tax assessed value: $392,720
- Annual tax amount: $3,711
- Date on market: 6/4/2026
- Cumulative days on market: 33 days
- Listing agreement: Exclusive Right To Sell
- Listing terms: 1031 Exchange,Cash,Conventional,FHA,VA Loan
- Electric utility on property: Yes
Estimated market value
$444,600
$422,000 - $467,000
$2,608/mo
Price history
| Date | Event | Price |
|---|---|---|
| 6/19/2026 | Price change | $449,000-3.4%$207/sqft |
Source: | ||
| 6/4/2026 | Listed for sale | $465,000+200%$214/sqft |
Source: | ||
| 8/17/2012 | Sold | $155,000-6.1%$71/sqft |
Source: Public Record Report a problem | ||
| 6/9/2012 | Listed for sale | $165,000-17.1%$76/sqft |
Source: Josey, Young & Brady Realty, LLC #03242504 Report a problem | ||
| 3/15/2012 | Listing removed | $199,000$92/sqft |
Source: NCI #3185872 Report a problem | ||
| 2/14/2012 | Listed for sale | $199,000$92/sqft |
Source: NCI #3185872 Report a problem | ||
| 1/12/2012 | Listing removed | $199,000$92/sqft |
Source: NCI #2944007 Report a problem | ||
| 9/22/2010 | Listed for sale | $199,000$92/sqft |
Source: NCI #2944007 Report a problem | ||
Public tax history
| Year | Property taxes | Tax assessment |
|---|---|---|
| 2025 | $3,595 +1.7% | $157,088 +0.1% |
| 2024 | $3,536 +7.3% | $156,902 +13.4% |
| 2023 | $3,294 +10.4% | $138,404 +17.3% |
| 2022 | $2,984 +11.4% | $118,029 +11.5% |
| 2021 | $2,680 | $105,833 |
| 2020 | $2,680 -3.1% | $105,833 +6.8% |
| 2019 | $2,764 +0% | $99,050 |
| 2018 | $2,763 +5.6% | $99,050 +4.2% |
| 2017 | $2,616 -1.1% | $95,050 +14.7% |
| 2016 | $2,646 +16.9% | $82,888 +30.7% |
| 2015 | $2,264 +39.5% | $63,430 |
| 2014 | $1,623 | $63,430 |
| 2013 | -- | -- |
| 2012 | -- | -- |
| 2011 | -- | -- |
| 2010 | -- | -- |
| 2009 | -- | -- |
| 2008 | -- | -- |
| 2007 | -- | -- |
Find assessor info on the county website
Monthly payment
Est. payment$--/mo
Payment breakdown
Explore the cost of this home by adjusting the details. Changes won't be saved.All calculations are estimates and provided by Zillow, Inc. for informational purposes only. Actual amounts may vary.
HOA fees may include property taxes on listings classified as Co-Ops. Contact the listing agent and/or owner for fee details.
Mortgage interest rates are dependent on a number of factors, including credit score, down payment, and repayment length. Interest rate data provided by Zillow Group Marketplace, Inc. as of 1/1/1970 from various mortgage lenders with which we have lead or other similar arrangements; the Estimated Payment is an average of those rates.
See how much you could borrow to make a competitive offer.
Climate risks
Neighborhood: 30276
Nearby schools
GreatSchools rating
- 6/10Moreland Elementary SchoolGrades: PK-5Distance: 9.1 mi
- 6/10East Coweta Middle SchoolGrades: 6-8Distance: 3.8 mi
- 6/10East Coweta High SchoolGrades: 9-12Distance: 7.3 mi
Schools provided by the listing agent
- Elementary: Moreland
- Middle: East Coweta
- High: East Coweta
Source: GAMLS. This data may not be complete. We recommend contacting the local school district to confirm school assignments for this home.
A local agent can set up tours, give advice and negotiate with sellers.
- Georgia
- Coweta County
- Senoia
- 30276
- 22 Gordon Manor Ct