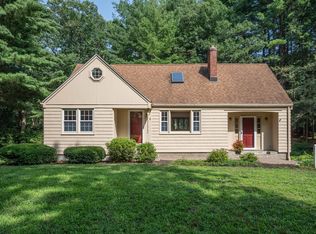
Discover Serenity In This Spacious Contemporary Oasis Nestled On .78 Acres In Picturesque Simsbury, CT. Boasting 5 Bedrooms And 2.5 Bathrooms in 3,064 SqFt, This Meticulously Remodeled Home Combines Modern Chic With Bucolic Charm. The Updated, Functional Kitchen Complete With The Latest Appliances Is A Dream For Avid Cooks Or For Everyday Meal Prep. Step Onto New Floors Elevating Each Space, Giving Both Style And Functionality. With Ample Room For Unwinding or Entertaining, And Plenty Of Space To Play In The BackYard, This Special Home Embodies A Seamless Blend Of Comfortable Living. Whether Entertaining Guests Or Enjoying Quiet Family Moments, Each Corner Of The Property Ensures A Perfect Mix Of Good Taste And Relaxation. Simsbury Is Home To A Walkable Main Street, Shopping, Restaurants, Parks, Private & Public Golf Courses & Much More!
Sold for $495,000
Zillow last checked:
Listing updated:
Bought with:
Karen B. Mendes, RES.0767869
Berkshire Hathaway NE Prop.
Co-Buyer Agent: Jennifer Petron
Berkshire Hathaway NE Prop.
Source: Smart MLS,MLS#: 24014705
Price history
| Date | Event | Price |
|---|---|---|
| 7/10/2024 | Sold | $495,000-1%$162/sqft |
Source:  Smart MLS #24014705 Report a problem Smart MLS #24014705 Report a problem | ||
| 6/20/2024 | Pending sale | $499,900$163/sqft |
Source: Smart MLS #24014705 Report a problem | ||
| 5/20/2024 | Contingent | $499,900$163/sqft |
Source:  Berkshire Hathaway HomeServices New England Properties #24014705 Report a problem Berkshire Hathaway HomeServices New England Properties #24014705 Report a problem | ||
| 5/17/2024 | Price change | $499,900-2%$163/sqft |
Source: Smart MLS #24014705 Report a problem | ||
| 5/11/2024 | Listed for sale | $509,900+18.6%$166/sqft |
Source: Smart MLS #24014705 Report a problem | ||
| 1/20/2022 | Sold | $429,900$140/sqft |
Source: Smart MLS #170451257 Report a problem | ||
| 12/12/2021 | Contingent | $429,900$140/sqft |
Source: Smart MLS #170451257 Report a problem | ||
| 11/19/2021 | Listed for sale | $429,900$140/sqft |
Source: Smart MLS #170451257 Report a problem | ||
| 11/16/2021 | Contingent | $429,900$140/sqft |
Source: Smart MLS #170451257 Report a problem | ||
| 11/10/2021 | Listed for sale | $429,900+22232.5%$140/sqft |
Source: Smart MLS #170451257 Report a problem | ||
| 2/15/2020 | Listing removed | $2,300$1/sqft |
Source: NextHome Avanti #170246489 Report a problem | ||
| 2/1/2020 | Sold | $1,925-98.9%$1/sqft |
Source: BHHS NE Properties sold #170261497_06070 Report a problem | ||
| 1/31/2020 | Price change | $2,300+19.5%$1/sqft |
Source: NextHome Avanti #170246489 Report a problem | ||
| 1/6/2020 | Price change | $1,925-16.3%$1/sqft |
Source: NextHome Avanti #170261497 Report a problem | ||
| 12/20/2019 | Price change | $2,300+12.2%$1/sqft |
Source: NextHome Avanti #170246489 Report a problem | ||
| 11/25/2019 | Price change | $2,050-6.8%$1/sqft |
Source: NextHome Avanti #170246489 Report a problem | ||
| 11/8/2019 | Price change | $2,200-4.3%$1/sqft |
Source: NextHome Avanti #170246489 Report a problem | ||
| 10/22/2019 | Listed for rent | $2,300$1/sqft |
Source: NextHome Avanti #170246489 Report a problem | ||
| 6/29/2018 | Sold | $172,500-3.9%$56/sqft |
Source: Smart MLS #170060429 Report a problem | ||
| 6/5/2018 | Pending sale | $179,500$59/sqft |
Source: Keller Williams Realty Greater Hartford #170060429 Report a problem | ||
| 6/1/2018 | Price change | $179,500-3%$59/sqft |
Source: Keller Williams Realty #170060429 Report a problem | ||
| 5/4/2018 | Price change | $185,000-7%$60/sqft |
Source: Keller Williams Realty Greater Hartford #170060429 Report a problem | ||
| 4/18/2018 | Listed for sale | $199,000$65/sqft |
Source: Keller Williams Realty #170060429 Report a problem | ||
Sell for more on Zillow
Get a Zillow Showcase℠ listing at no additional cost and you could sell for .
$573,200
2% more
+$11,464
With Zillow Showcase(estimated)
$584,664
