Welcome to 22 Graham Woods Place, nestled in the coveted Hidden Lakes community of Palm Coast, FL. This stunning custom-built home combines luxury and functionality, offering unique dual primary suites and an additional third bedroom, complemented by three full baths. Ideal for Mother - Daughter Home or In-Law Space. Step into the open-concept living area, where sophistication meets comfort. The heart of this home is the elegant kitchen, featuring a large quartz island, a gas cooktop, double wall ovens, and 42'' cabinetry with soft-close drawers. You will find every culinary convenience at your fingertips. Adjacent is a spacious laundry room, thoughtfully designed for additional storage and ease. One of the home's standout features is the tranquil pool and spa, set under a covered lanai where you can enjoy serene views of the sparkling lake. The space is plumbed and ready for an outdoor kitchen, making it perfect for hosting gatherings or enjoying a quiet evening. This home is equipped with impact windows for peace of mind and a whole-home water softener and filtration system, ensuring your household's safety and comfort. The dedicated office space provides a private retreat for work or study, making this home as practical as it is luxurious. Every detail of this residence has been carefully crafted to cater to the needs of modern living in an idyllic location. Don't miss the chance to call this beautifully designed retreat yours. Welcome home!
Closed
$615,000
22 GRAHAM WOODS Place, Palm Coast, FL 32137
3beds
2,182sqft
Single Family Residence
Built in 2019
0.28 Acres Lot
$622,300 Zestimate®
$282/sqft
$2,728 Estimated rent
Home value
$622,300
$560,000 - $697,000
$2,728/mo
Zestimate® history
Owner options
List your home for rent
$2,728/mo
Rent Zestimate®
Find your next renter with Zillow Rental Manager. Plus, with online applications, you can quickly screen prospective tenants – for free.
$2,728/mo
Rent Zestimate®
Refinance and save
$5,053/mo
Est. payment
Refinancing to a lower rate could help reduce your monthly payments and save thousands over the life of the loan.
$5,053/mo
Est. payment
Explore your selling options
Work with a Zillow partner agent
Leverage their expertise and Zillow's premium Showcase listings to get your home seen by more buyers.
Get startedList with your own agent
Get your home in front of millions of buyers by listing it on Zillow.
Learn how to do itSell it yourself
Take full control of how buyers see your home on Zillow by listing For Sale by Owner (FSBO).
List your homeWhat's special
Covered lanaiOutdoor kitchenDedicated office spaceSpacious laundry roomTranquil pool and spaDual primary suitesElegant kitchen
Zillow last checked:
Listing updated:
Listed by:
ONNALEE RICCI 904-478-0320,
BERKSHIRE HATHAWAY HOME SERVICES FLORIDA NETWORK 386-290-7506
Source: realMLS,MLS#: 2067993
Facts & features
Interior
Bedrooms & bathrooms
- Bedrooms: 3
- Bathrooms: 3
- Full bathrooms: 3
Primary bedroom
- Description: Walk in closet
- Level: Main
- Area: 176.49 Square Feet
- Dimensions: 11.10 x 15.90
Bedroom 1
- Description: Built in closet
- Level: Main
- Area: 147.62 Square Feet
- Dimensions: 12.10 x 12.20
Bedroom 3
- Description: Ceiling fan
- Level: Main
- Area: 196.8 Square Feet
- Dimensions: 12.30 x 16.00
Primary bathroom
- Description: Bench seating in shower
- Level: Main
- Area: 138.43 Square Feet
- Dimensions: 10.90 x 12.70
Bathroom 1
- Description: Tub & Shower
- Level: Main
- Area: 45.36 Square Feet
- Dimensions: 8.10 x 5.60
Bathroom 3
- Description: LVP &TILE Bench Seating
- Level: Main
- Area: 141.12 Square Feet
- Dimensions: 11.20 x 12.60
Dining room
- Description: Spacious andOpen to Kitchen and family room
- Level: Main
- Area: 223.02 Square Feet
- Dimensions: 17.70 x 12.60
Kitchen
- Description: Cooking Island & Pantry & Eat-in nook
- Level: Main
- Area: 196 Square Feet
- Dimensions: 10.00 x 19.60
Living room
- Description: Open Concept &Floating Fireplace
- Level: Main
- Area: 349.32 Square Feet
- Dimensions: 16.40 x 21.30
Office
- Description: French Doors
- Level: Main
- Area: 114.33 Square Feet
- Dimensions: 10.30 x 11.10
Other
- Description: Paver Stone
- Level: Main
- Area: 461.7 Square Feet
- Dimensions: 27.00 x 17.10
Heating
- Central, Electric, Heat Pump
Cooling
- Central Air
Appliances
- Included: Dishwasher, Disposal, Double Oven, Gas Cooktop, Microwave, Refrigerator, Water Softener Owned
Features
- Breakfast Nook, Ceiling Fan(s), Entrance Foyer, Guest Suite, In-Law Floorplan, Kitchen Island, Open Floorplan, Pantry, Primary Bathroom - Shower No Tub, Walk-In Closet(s)
- Flooring: Vinyl
- Windows: Impact Windows
- Has fireplace: Yes
- Fireplace features: Electric
Interior area
- Total structure area: 3,188
- Total interior livable area: 2,182 sqft
Property
Parking
- Total spaces: 2.5
- Parking features: Garage, Garage Door Opener, Off Street
- Garage spaces: 2.5
Features
- Levels: One
- Stories: 1
- Patio & porch: Covered, Patio, Screened
- Pool features: In Ground, Salt Water, Screen Enclosure
- Has spa: Yes
- Spa features: Private
- Has view: Yes
- View description: Lake
- Has water view: Yes
- Water view: Lake
Lot
- Size: 0.28 Acres
- Dimensions: 25 x 154
- Features: Other
Details
- Parcel number: 3311313065000000160
- Zoning description: PUD
Construction
Type & style
- Home type: SingleFamily
- Architectural style: Ranch
- Property subtype: Single Family Residence
Materials
- Block, Stucco
- Roof: Shingle
Condition
- New construction: No
- Year built: 2019
Utilities & green energy
- Sewer: Public Sewer
- Water: Public
- Utilities for property: Cable Connected, Electricity Connected, Sewer Connected, Water Connected
Community & HOA
Community
- Security: Security System Owned
- Subdivision: Hidden Lakes
HOA
- Has HOA: Yes
- Amenities included: Pool, Basketball Court, Pickleball, Tennis Court(s)
- Services included: Other
- HOA fee: $900 annually
- HOA name: Hidden Lakes HOA
- HOA phone: 407-705-2190
Location
- Region: Palm Coast
Financial & listing details
- Price per square foot: $282/sqft
- Tax assessed value: $504,985
- Annual tax amount: $5,127
- Date on market: 2/1/2025
- Listing terms: Cash,Conventional,FHA,VA Loan
- Road surface type: Asphalt
Price history
| Date | Event | Price |
|---|---|---|
| 4/8/2025 | Sold | $615,000-3.3%$282/sqft |
Source:  realMLS #2067993 Report a problem realMLS #2067993 Report a problem | ||
| 3/9/2025 | Pending sale | $635,900$291/sqft |
Source: realMLS #2067993 Report a problem | ||
| 2/15/2025 | Price change | $635,900-2.2%$291/sqft |
Source: realMLS #2067993 Report a problem | ||
| 2/1/2025 | Listed for sale | $649,900-1.5%$298/sqft |
Source:  Stellar MLS #FC307000 Report a problem Stellar MLS #FC307000 Report a problem | ||
| 9/28/2024 | Listing removed | $659,900$302/sqft |
Source: Stellar MLS #FC296206 Report a problem | ||
| 9/24/2024 | Price change | $659,900-2.2%$302/sqft |
Source: Stellar MLS #FC296206 Report a problem | ||
| 9/5/2024 | Listed for sale | $675,000$309/sqft |
Source: Stellar MLS #FC296206 Report a problem | ||
| 8/26/2024 | Listing removed | $675,000$309/sqft |
Source: Stellar MLS #FC296206 Report a problem | ||
| 8/15/2024 | Price change | $675,000-0.6%$309/sqft |
Source: Stellar MLS #FC296206 Report a problem | ||
| 6/11/2024 | Price change | $679,000-1.5%$311/sqft |
Source: Stellar MLS #FC296206 Report a problem | ||
| 1/10/2024 | Listed for sale | $689,000$316/sqft |
Source: Stellar MLS #FC296206 Report a problem | ||
| 12/27/2023 | Listing removed | -- |
Source: Stellar MLS #FC296206 Report a problem | ||
| 12/9/2023 | Pending sale | $689,000$316/sqft |
Source: Stellar MLS #FC296206 Report a problem | ||
| 12/6/2023 | Listed for sale | $689,000+53.6%$316/sqft |
Source: Stellar MLS #FC296206 Report a problem | ||
| 10/1/2019 | Sold | $448,700+806.5%$206/sqft |
Source: Public Record Report a problem | ||
| 2/22/2019 | Sold | $49,500$23/sqft |
Source: Public Record Report a problem | ||
Public tax history
| Year | Property taxes | Tax assessment |
|---|---|---|
| 2024 | $5,128 +2.3% | $322,560 +3% |
| 2023 | $5,011 +0.8% | $313,165 +3% |
| 2022 | $4,973 +2.4% | $304,043 +4.1% |
| 2021 | $4,857 0% | $291,967 +1.4% |
| 2020 | $4,857 +507% | $287,936 +619.8% |
| 2019 | $800 | $40,000 |
Find assessor info on the county website
Neighborhood: 32137
Nearby homes
- $509,1004 bd2 ba1.9k sqft26 Graham Woods Pl, Palm Coast, FL 32137Off Market
- $496,0003 bd2 ba1.9k sqft18 Graham Woods Pl, Palm Coast, FL 32137Off Market
- $551,1003 bd2 ba1.8k sqft16 Graham Woods Pl, Palm Coast, FL 32137Off Market
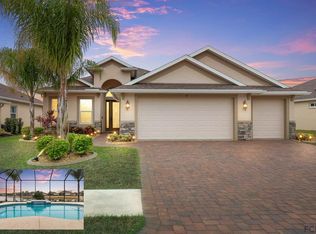
- $500,8003 bd2 ba1.8k sqft28 Graham Woods Pl, Palm Coast, FL 32137Off Market
- $477,5003 bd2 ba1.8k sqft23 Graham Woods Pl, Palm Coast, FL 32137Off Market
- $440,0003 bd2 ba1.5k sqft21 Graham Woods Pl, Palm Coast, FL 32137Sold
- $484,8003 bd2 ba1.9k sqft25 Graham Woods Pl, Palm Coast, FL 32137Off Market
- $466,6003 bd2 ba1.8k sqft30 Graham Woods Pl, Palm Coast, FL 32137Off Market
Nearby schools
GreatSchools rating
- 8/10Old Kings Elementary SchoolGrades: PK-5Distance: 2.4 mi
- 5/10Buddy Taylor Middle SchoolGrades: 6-8Distance: 2.9 mi
- 4/10Flagler-Palm Coast High SchoolGrades: 9-12Distance: 2.4 mi
Schools provided by the listing agent
- Elementary: Old Kings
- Middle: Buddy Taylor
- High: Flagler Palm Coast
Source: realMLS. This data may not be complete. We recommend contacting the local school district to confirm school assignments for this home.
Get a cash offer in 3 minutes
Find out how much your home could sell for in as little as 3 minutes with a no-obligation cash offer.
Estimated market value
$622,300
Get a cash offer in 3 minutes
Find out how much your home could sell for in as little as 3 minutes with a no-obligation cash offer.
Estimated market value
$622,300
- Florida
- Flagler County
- Palm Coast
- 32137
- 22 GRAHAM WOODS Place
Nearby cities
Nearby zip codes
Other Palm Coast Topics
