Skip main navigation
Sold
  • $13,760,400

    22 Gramercy Park Unit 1/2, New York, NY 10003

    4beds
    4,973sqft
    Condominium
    Built in 1930
    -- sqft lot
    $13,760,400 Zestimate®
    $2,767/sqft
    $-- Estimated rent

    Home value

    $13,760,400

    $10.87M - $17.34M

    Not available

    Zestimate® history
    Loading
    Loading...

    Owner options

    List your home for rent

    Find your next renter with Zillow Rental Manager. Plus, with online applications, you can quickly screen prospective tenants – for free.

    Learn more
    Refinance and save

    $93,640/mo

    Est. payment

    Refinancing to a lower rate could help reduce your monthly payments and save thousands over the life of the loan.

    See today's rates

    $93,640/mo

    Est. payment

    Explore your selling options

    Work with a Zillow partner agent

    Leverage their expertise and Zillow's premium Showcase listings to get your home seen by more buyers.

    Get started

    List with your own agent

    Get your home in front of millions of buyers by listing it on Zillow.

    Learn how to do it

    Sell it yourself

    Take full control of how buyers see your home on Zillow by listing For Sale by Owner (FSBO).

    List your home

    What's special

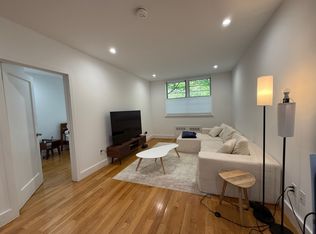
    This offering represents a truly rare and magnificent opportunity; to own a piece of history on New York's most coveted Private Park.22 Gramercy Park South encompasses 26 feet of direct Park frontage with sumptuous views and light and has been painstakingly crafted into a four-bedroom, five-and-a-half-bath masterpiece. Envisioned by renowned Manhattan architect Michael Haverland with interior design by Eric Cohler, each room boasts grand proportions and extraordinary detail. The residence is perfectly situated on Gramercy Park with a direct view of Alexander Calder's 1969 monumental outdoor sculpture, Janey Waney. It totals 4,973 Sq. Ft. of interiors and 1,072 Sq. Ft. of private outdoor space spread out over two terraces and a private garden.Soaring 13 foot ceilings, rift and quarter sawn white oak flooring, and an impeccable palette of bespoke finishes set a modern, sophisticated and welcoming tone. The sprawling parlor level features an open gallery, wet bar and salon, as well as living and dining rooms, both with custom fireplaces and stunning mantles. Off of the dining room, and with its own service entry, the chef's kitchen is appointed with custom Varenna by Poliform cabinetry and striking Corian countertops with top-of-the-line appliances including a double-wide Sub-Zero refrigerator, freezer and wine refrigerator, two Miele dishwashers, Wolf microwave and convection oven. The private terrace adjacent to the kitchen and dining room descends to a gracious outdoor garden with custom lighting and seating areas perfect for al fresco dining and entertaining under the stars.Upstairs, the expansive park-facing master suite offers a spacious walk-in closet, fireplace, sitting area and a lavish master bath with double vanity, sunken Jacuzzi tub, separate glass stall shower, and a private water closet. A second master bath boasts a deep soaking tub and steam shower. Two additional bedrooms each offer en-suite baths as well as access to a private terrace overlooking green gardens with bright southern light. The ground floor features a fourth en-suite English basement or guest quarters with a butler's pantry and can be accessed from a private entrance in the front garden. Below and accessible from the parlor and ground level, the cellar offers ample storage space, a wash room, and double side-by-side LG washers and vented dryers. A temperature-controlled cedar wine cellar comfortably holds 600+ bottles.

    This property is not currently displayed as for sale or rent on Zillow. This may be different from what's on other websites or public sources.

    Zillow last checked:

    Listing updated:

    Listed by:

    Michael Graves,

    Douglas Elliman

    Source: StreetEasy,MLS#: S1210821

    Facts & features

    Interior

    Bedrooms & bathrooms
    • Bedrooms: 4
    • Bathrooms: 10
    • Full bathrooms: 5
    • 1/2 bathrooms: 5
    Appliances
    • Included: Dishwasher, Washer/Dryer
    Features
    • Has fireplace: Yes
    Interior area
    • Total structure area: 4,973
    • Total interior livable area: 4,973 sqft

    Property

    Features
    • Patio & porch: Other, Terrace
    • Exterior features: Balcony, Garden, Terrace

    Construction

    Type & style
    • Home type: Condo
    • Property subtype: Condominium
    Condition
    • Year built: 1930

    Community & HOA

    Community
    • Features: Virtual Doorman
    • Security: Virtual Doorman
    • Subdivision: Gramercy Park
    HOA
    • Has HOA: Yes
    • Amenities included: Elevator(s)
    • Services included: Maintenance
    • HOA fee: $8,923 monthly
    Location
    • Region: New York

    Financial & listing details

    • Price per square foot: $2,767/sqft
    • Annual tax amount: $35,376
    • Date on market: 2/12/2016

    Price history

    DateEventPrice
    9/30/2016Sold$13,600,000$2,735/sqft
    Source: StreetEasy #S1210821 Report a problem

    Public tax history

    Tax history is unavailable.

    Neighborhood: Gramercy

    Nearby schools

    GreatSchools rating