Skip main navigation
Off market
  • $527,200

    22 Grand Banks Cir, Marlton, NJ 08053

    3beds
    2baths
    2,193sqft
    Condo
    Built in 1994
    -- sqft lot
    $527,200 Zestimate®
    $240/sqft
    $3,159 Estimated rent

    Home value

    $527,200

    $501,000 - $554,000

    $3,159/mo

    Zestimate® history
    Loading
    Loading...

    Owner options

    List your home for rent

    $3,159/mo

    Rent Zestimate®

    Find your next renter with Zillow Rental Manager. Plus, with online applications, you can quickly screen prospective tenants – for free.

    Learn more

    $3,159/mo

    Rent Zestimate®

    Refinance and save

    $3,990/mo

    Est. payment

    Refinancing to a lower rate could help reduce your monthly payments and save thousands over the life of the loan.

    See today's rates

    $3,990/mo

    Est. payment

    Explore your selling options

    Work with a Zillow partner agent

    Leverage their expertise and Zillow's premium Showcase listings to get your home seen by more buyers.

    Get started

    List with your own agent

    Get your home in front of millions of buyers by listing it on Zillow.

    Learn how to do it

    Sell it yourself

    Take full control of how buyers see your home on Zillow by listing For Sale by Owner (FSBO).

    List your home

    What's special

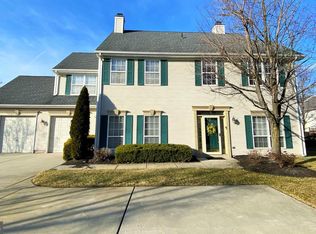
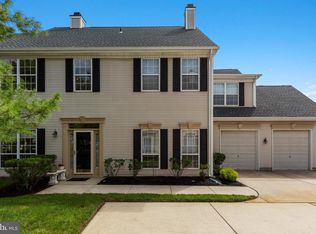
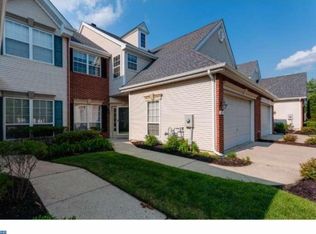
    Welcome to 22 Grand Banks Circle! This is a rare chance to own the Largest Model Town home available in Waters Edge! Amid beautifully landscaped grounds this newly updated "Bridgewater" Model features 2,200 SF of living space, 3 large Bedrooms, 2.5 Baths(brand new master and hall baths), 9-foot ceilings, Ceiling Fans, Recessed Lighting, new Roof(2014)and a new Heating and Air Conditioning system installed in 2017. Pride of ownership is evident from the moment you step into the Foyer and are greeted with gorgeous 5" wide exotic Cherry Hardwood Floors that continue from the Foyer to the Dining Room, Living Room, Staircase and 2nd floor hallways. From the Foyer enter into the large open shared space of the Dining Room and Living Room (with fireplace and custom built in cabinetry) that gives you the capacity to hold large gatherings. To the right of the Foyer is the updated Kitchen featuring an eat-in breakfast area with 42" high cabinetry, granite counter tops, custom tiled backsplash, tiled flooring and a brand new stainless steel appliance package (Gas range, Built in dishwasher, Built in microwave and Refrigerator). The Kitchen shares open space to the Den complete with hardwood floors, built in bookcases and rear access to the custom Brick Patio and magnificent views of the Water Features that Waters Edge is known for. The second floor features a Master Bedroom with access to a rear balcony overlooking the water features, a completely REMODELED Master Bathroom (June 2017), ample closet space and plenty of space to unwind. Two additional Bedrooms, an updated Hall Bath (May 2017) and a large Laundry room (washer and dryer included) complete the second floor space. The unit features a 2-car garage with additional driveway parking for 2-4 cars. As an owner at Waters Edge you will automatically become an associate of the Kings Grant Open Space Association (annual dues) that grants you access to all the amenities available at Kings Grant including: Swimming pool, Tennis, Basketball, Hockey, Walking and Hiking trails and the use of Lake James. And, let's not forget about location!! Waters Edge is convenient to all South Jersey arteries (Routes 73, 70, 295, AC expressway) the Jersey Shore and fabulous shopping (The Promenade at Sagemore, Marlton Crossing and Marlton Square shopping centers). Schedule today for a showing of this superb property, you will not be disappointed! Keller Williams requires Certified funds for all transactions.

    This property is off market, which means it's not currently listed for sale or rent on Zillow. This may be different from what's available on other websites or public sources.
    Facts & features

    Interior

    Bedrooms & bathrooms
    • Bedrooms: 3
    • Bathrooms: 2.5
    Heating
    • Forced air, Gas
    Cooling
    • Central
    Appliances
    • Included: Dishwasher, Garbage disposal, Microwave, Refrigerator
    Features
    • Flooring: Tile, Hardwood
    • Has fireplace: Yes
    Interior area
    • Total interior livable area: 2,193 sqft

    Property

    Parking
    • Total spaces: 4
    • Parking features: Garage - Attached
    Features
    • Exterior features: Vinyl, Brick
    • Has spa: Yes
    Details
    • Parcel number: 130005100006400001C0022

    Construction

    Type & style
    • Home type: Condo
    Materials
    • Roof: Composition
    Condition
    • Year built: 1994

    Community & HOA

    HOA
    • Has HOA: Yes
    • HOA fee: $270 monthly
    Location
    • Region: Marlton

    Financial & listing details

    • Price per square foot: $240/sqft
    • Tax assessed value: $264,500
    • Annual tax amount: $9,033

    Price history

    DateEventPrice
    1/19/2018Sold$340,000$155/sqft
    Source: Public Record Report a problem
    11/10/2017Sold$340,000+0%$155/sqft
    Source: Agent Provided Report a problem
    9/15/2017Pending sale$339,900$155/sqft
    Source: Keller Williams Realty - Cherry Hill #7040671 Report a problem
    8/22/2017Listed for sale$339,900+4.6%$155/sqft
    Source: Keller Williams Realty - Cherry Hill #7040671 Report a problem
    3/23/2007Sold$325,000+87.7%$148/sqft
    Source: Public Record Report a problem
    12/15/1994Sold$173,136$79/sqft
    Source: Public Record Report a problem

    Public tax history

    YearProperty taxesTax assessment
    2025$9,033 +6.3%$264,500
    2024$8,498 $264,500
    2023-- $264,500
    2022$8,136 +2.6%$264,500
    2021$7,927 +2.1%$264,500
    2020$7,760 +1.4%$264,500
    2019$7,652 +1.2%$264,500
    2018$7,562 +2.5%$264,500
    2017$7,377 +1.8%$264,500
    2016$7,247 +2.9%$264,500
    2015$7,041 +1.4%$264,500
    2014$6,943 +0.4%$264,500
    2013$6,917 $264,500 +56.9%
    2003-- $168,600
    Find assessor info on the county website

    Neighborhood: Marlton

    Nearby schools

    GreatSchools rating
    Schools provided by the listing agent
    • Elementary: RICHARD L. RICE SCHOOL
    • Middle: MARLTON MIDDLE M.S.
    • High: CHEROKEE H.S.
    • District: Evesham Twp

    Source: The MLS. This data may not be complete. We recommend contacting the local school district to confirm school assignments for this home.

    Get a cash offer in 3 minutes
    Find out how much your home could sell for in as little as 3 minutes with a no-obligation cash offer.
    Estimated market value
    $527,200
    Get a cash offer in 3 minutes
    Find out how much your home could sell for in as little as 3 minutes with a no-obligation cash offer.
    Estimated market value
    $527,200