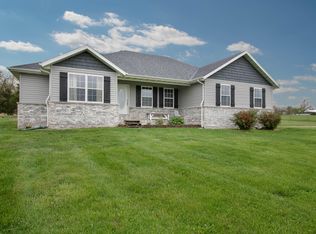
This stunning walkout basement floor plan on 3 acres features nearly 3500 square feet, with an additional 500 square feet of unfinished space in the basement. An exquisite kitchen serves as the centerpiece of the home, with a breakfast area nearby and an expansive bar leading into the main floor living area. Large arches separate the formal dining room from the rest of the home, with hardwood floors extending throughout the common areas of the main level. The master bedroom features a lit tray ceiling, sizable bathroom, and walk-in closet. The walkout basement is open with high ceilings and warm color tones, and includes a wood-burning fireplace with stone hearth and surround. Downstairs you'll also find an additional bedroom and bathroom, as well as excessive unfinished storage, a storm shelter, and a John Deere room with garage door. Too many custom touches to mention - schedule your showing to see it all. (4th bedroom non-conforming: lacks closet)
This property is off market, which means it's not currently listed for sale or rent on Zillow. This may be different from what's available on other websites or public sources.