Introducing a charming Cape Cod home in the desirable neighborhood of the Buckley District. If you're looking for comfortable living & exceptional value, look no further! As you step inside, you'll be greeted by a generous living room adorned with a cozy fireplace, creating a warm and welcoming atmosphere.The adjacent dining room features laminate flooring, providing an ideal space for entertaining family and friends. The bright and updated kitchen is a chef's dream, boasting granite countertops, stainless steel appliances, and ample oak cabinetry for all your storage needs. The main level of this home offers a primary bedroom with wall-to-wall carpeting, ensuring a peaceful retreat at the end of a long day. Additionally, there is a second bedroom on the main level along with a well-appointed main bath, providing convenience and functionality. Step into the inviting sunroom with tile flooring, a perfect spot to relax and enjoy the natural surroundings. The sunroom also leads to the fenced-in backyard, offering privacy and a safe haven for outdoor activities or pets. Upstairs, you'll discover two more bedrooms. One bedroom features engineered wood flooring, adding a touch of elegance, while the other boasts wall-to-wall carpeting for comfort. 2-car attached garage, paved drive and the level yard offers versatility and room for outdoor enjoyment. A storage shed is also included. Enjoy the convenience of local schools, parks, shopping centers, and more, all just moments away.
Sold for $329,000
$329,000
22 Greenwood Drive, Manchester, CT 06040
4beds
1,824sqft
Single Family Residence
Built in 1950
0.69 Acres Lot
$386,700 Zestimate®
$180/sqft
$2,791 Estimated rent
Home value
$386,700
$367,000 - $406,000
$2,791/mo
Zestimate® history
Owner options
List your home for rent
$2,791/mo
Rent Zestimate®
Find your next renter with Zillow Rental Manager. Plus, with online applications, you can quickly screen prospective tenants – for free.
$2,791/mo
Rent Zestimate®
Refinance and save
$2,407/mo
Est. payment
Refinancing to a lower rate could help reduce your monthly payments and save thousands over the life of the loan.
$2,407/mo
Est. payment
Explore your selling options
Work with a Zillow partner agent
Leverage their expertise and Zillow's premium Showcase listings to get your home seen by more buyers.
Get startedList with your own agent
Get your home in front of millions of buyers by listing it on Zillow.
Learn how to do itSell it yourself
Take full control of how buyers see your home on Zillow by listing For Sale by Owner (FSBO).
List your homeWhat's special
Cozy fireplaceLevel yardPaved driveLocal schoolsComfortable livingShopping centersAdjacent dining room
Zillow last checked:
Listing updated:
Listed by:
Joyce M. Covone 860-608-1708,
Berkshire Hathaway NE Prop. 860-267-4481
Bought with:
Krystal Harrison, RES.0800481
Coldwell Banker Realty
Source: Smart MLS,MLS#: 170585169
Facts & features
Interior
Bedrooms & bathrooms
- Bedrooms: 4
- Bathrooms: 1
- Full bathrooms: 1
Primary bedroom
- Features: Ceiling Fan(s), Wall/Wall Carpet
- Level: Main
- Area: 144 Square Feet
- Dimensions: 12 x 12
Bedroom
- Features: Wall/Wall Carpet
- Level: Main
- Area: 144 Square Feet
- Dimensions: 12 x 12
Bedroom
- Features: Engineered Wood Floor
- Level: Upper
- Area: 288 Square Feet
- Dimensions: 12 x 24
Bedroom
- Features: Wall/Wall Carpet
- Level: Upper
- Area: 132 Square Feet
- Dimensions: 11 x 12
Dining room
- Features: Ceiling Fan(s)
- Level: Main
- Area: 121 Square Feet
- Dimensions: 11 x 11
Kitchen
- Level: Main
- Area: 143 Square Feet
- Dimensions: 11 x 13
Living room
- Features: Ceiling Fan(s), Fireplace
- Level: Main
- Area: 260 Square Feet
- Dimensions: 13 x 20
Sun room
- Features: Ceiling Fan(s), Tile Floor
- Level: Main
- Area: 204 Square Feet
- Dimensions: 12 x 17
Heating
- Baseboard, Oil
Cooling
- Ductless, Window Unit(s)
Appliances
- Included: Oven/Range, Microwave, Refrigerator, Dishwasher, Washer, Dryer, Water Heater
Features
- Windows: Thermopane Windows
- Basement: None
- Attic: Crawl Space
- Number of fireplaces: 1
Interior area
- Total structure area: 1,824
- Total interior livable area: 1,824 sqft
- Finished area above ground: 1,824
Property
Parking
- Total spaces: 2
- Parking features: Attached, Garage Door Opener, Private, Paved
- Attached garage spaces: 2
- Has uncovered spaces: Yes
Features
- Exterior features: Garden, Rain Gutters
- Fencing: Partial
Lot
- Size: 0.69 Acres
- Features: Level, Few Trees
Details
- Parcel number: 2130292
- Zoning: RA
Construction
Type & style
- Home type: SingleFamily
- Architectural style: Cape Cod
- Property subtype: Single Family Residence
Materials
- Vinyl Siding
- Foundation: Slab
- Roof: Asphalt
Condition
- New construction: No
- Year built: 1950
Utilities & green energy
- Sewer: Septic Tank
- Water: Public
Green energy
- Energy efficient items: Windows
Community & HOA
Community
- Features: Golf, Health Club, Lake, Library, Medical Facilities, Park, Public Rec Facilities, Shopping/Mall
HOA
- Has HOA: No
- Amenities included: None
Location
- Region: Manchester
Financial & listing details
- Price per square foot: $180/sqft
- Tax assessed value: $189,700
- Annual tax amount: $7,057
- Date on market: 9/20/2023
Price history
| Date | Event | Price |
|---|---|---|
| 9/15/2023 | Sold | $329,000+9.7%$180/sqft |
Source:  Smart MLS #170585169 Report a problem Smart MLS #170585169 Report a problem | ||
| 7/25/2023 | Contingent | $299,900$164/sqft |
Source:  Berkshire Hathaway HomeServices New England Properties #170585169 Report a problem Berkshire Hathaway HomeServices New England Properties #170585169 Report a problem | ||
| 7/22/2023 | Listed for sale | $299,900+66.6%$164/sqft |
Source: Smart MLS #170585169 Report a problem | ||
| 11/6/2014 | Sold | $180,000+60.7%$99/sqft |
Source: Smart MLS #G693633 Report a problem | ||
| 7/29/2014 | Sold | $112,000-61.7%$61/sqft |
Source: Smart MLS #G663770 Report a problem | ||
| 6/10/2013 | Sold | $292,127+21.8%$160/sqft |
Source: Public Record Report a problem | ||
| 7/6/2005 | Sold | $239,900+63.2%$132/sqft |
Source: Public Record Report a problem | ||
| 5/29/2002 | Sold | $147,000+40.8%$81/sqft |
Source: Public Record Report a problem | ||
| 10/31/1997 | Sold | $104,435$57/sqft |
Source: Public Record Report a problem | ||
Public tax history
| Year | Property taxes | Tax assessment |
|---|---|---|
| 2025 | $7,554 +2.9% | $189,700 |
| 2024 | $7,338 +4% | $189,700 |
| 2023 | $7,057 +3% | $189,700 |
| 2022 | $6,852 +9.7% | $189,700 +27.3% |
| 2021 | $6,248 +0.1% | $149,000 |
| 2020 | $6,239 +0.4% | $149,000 |
| 2019 | $6,213 +1.9% | $149,000 |
| 2018 | $6,096 +2.9% | $149,000 |
| 2017 | $5,923 +11.4% | $149,000 +11.2% |
| 2016 | $5,317 | $134,000 |
Find assessor info on the county website
Neighborhood: Buckley
Nearby homes
- $300,0003 bd2 ba1.5k sqft36 Greenwood Dr, Manchester, CT 06042Sold
- $459,4004 bd3 ba2.6k sqft741 Middle Tpke E, Manchester, CT 06040Off Market
- $300,0003 bd2 ba1.1k sqft25 Greenwood Dr, Manchester, CT 06042Sold
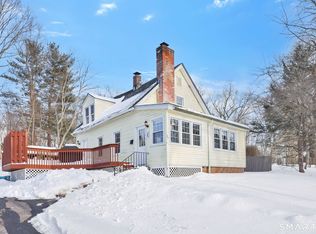
- $318,4003 bd2 ba1.2k sqft44 Greenwood Dr, Manchester, CT 06042Off Market
- $293,9002 bd1 ba1.2k sqft19 Greenwood Dr, Manchester, CT 06042Off Market
- $30,200-- bd-- ba-- sqft719 Middle Tpke E, Manchester, CT 06040Off Market
- $382,7004 bd3 ba2k sqft35 Greenwood Dr, Manchester, CT 06042Off Market
- $282,9003 bd1 ba1.3k sqft39 Greenwood Dr, Manchester, CT 06042Off Market
Nearby schools
GreatSchools rating
- 9/10Buckley SchoolGrades: PK-4Distance: 0.5 mi
- 4/10Illing Middle SchoolGrades: 7-8Distance: 1.2 mi
- 4/10Manchester High SchoolGrades: 9-12Distance: 1.5 mi
Schools provided by the listing agent
- Elementary: Buckley
- High: Manchester
Source: Smart MLS. This data may not be complete. We recommend contacting the local school district to confirm school assignments for this home.


Get pre-qualified for a loan
At Zillow Home Loans, we can pre-qualify you in as little as 5 minutes with no impact to your credit score.An equal housing lender. NMLS #10287.
Sell for more on Zillow
Get a Zillow Showcase℠ listing at no additional cost and you could sell for .
$386,700
2% more
+$7,734
With Zillow Showcase(estimated)
$394,434
- Connecticut
- Hartford County
- Manchester
- 06042
- Buckley
- 22 Greenwood Drive
Nearby cities
Nearby neighborhoods
Nearby zip codes
Other Manchester Topics
