New Bradford Colonial Condex on a dead end street. This home lives like an attached single family. FINISHED and ready to go! Fantastic layout with large sun-drenched open rooms and high ceilings. Wonderful open floor plan featuring a large kitchen with plenty of cabinets, granite counters. Dining area with a slider leading to deck and level usable back yard.. Hardwood throughout the house. Fireplace, central air. Well sized bedrooms all on the 2nd floor. Basement with plenty of storage . This home is convenient to shopping and minutes to the highway. NO MONTHLY CONDO FEE. This is a condo with the feel of single family living. Haverhill has several newer schools and great downtown filled with shops and restaurants and river walk. 2 commuter train stops with parking! Easy drive to rts 495, 95 and 93. Lot size represents the total piece of land.
For sale
Price cut: $5K (6/24)
$554,900
22 Greystone Ave #22, Haverhill, MA 01835
3beds
1,520sqft
Condex, Townhouse
Built in 2026
0.26 Acres Lot
$-- Zestimate®
$365/sqft
$-- HOA
What's special
Central airLarge sun-drenched open roomsHardwood throughout the houseHigh ceilingsGranite countersWonderful open floor plan
- 75 days |
- 679 |
- 44 |
Zillow last checked:
Listing updated:
Listed by:
Nicholas J. Sullivan 508-498-4947,
Berkshire Hathaway HomeServices Verani Realty Haverhill 978-372-9171,
Paul Consoli 978-808-1772
Source: MLS PIN,MLS#: 73514779
Facts & features
Interior
Bedrooms & bathrooms
- Bedrooms: 3
- Bathrooms: 2
- Full bathrooms: 2
Primary bedroom
- Features: Flooring - Hardwood
- Level: Second
- Area: 208
- Dimensions: 16 x 13
Bedroom 2
- Features: Flooring - Hardwood
- Level: Second
- Area: 117
- Dimensions: 13 x 9
Bedroom 3
- Features: Flooring - Hardwood
- Level: Second
- Area: 117
- Dimensions: 13 x 9
Primary bathroom
- Features: No
Bathroom 1
- Features: Bathroom - 3/4, Flooring - Stone/Ceramic Tile
- Level: First
Bathroom 2
- Features: Bathroom - Full, Flooring - Stone/Ceramic Tile, Countertops - Stone/Granite/Solid
- Level: Second
Dining room
- Features: Flooring - Hardwood, Slider
- Level: First
- Area: 171
- Dimensions: 19 x 9
Kitchen
- Features: Flooring - Hardwood, Dining Area, Countertops - Stone/Granite/Solid, Kitchen Island, Recessed Lighting
- Level: First
- Area: 72
- Dimensions: 9 x 8
Living room
- Features: Walk-In Closet(s), Flooring - Hardwood
- Level: First
- Area: 192
- Dimensions: 16 x 12
Heating
- Electric, Ductless
Cooling
- Central Air, Ductless
Appliances
- Included: Range, Dishwasher, Microwave
- Laundry: In Basement, In Unit, Electric Dryer Hookup, Washer Hookup
Features
- Flooring: Wood, Tile
- Doors: Insulated Doors
- Windows: Insulated Windows, Screens
- Has basement: Yes
- Number of fireplaces: 1
- Fireplace features: Living Room
Interior area
- Total structure area: 1,520
- Total interior livable area: 1,520 sqft
- Finished area above ground: 1,520
Property
Parking
- Total spaces: 2
- Parking features: Off Street, Deeded, Paved, Exclusive Parking
- Uncovered spaces: 2
Features
- Entry location: Unit Placement(Street,Ground,Walkout)
- Patio & porch: Porch, Deck
- Exterior features: Porch, Deck, Screens, Rain Gutters
Lot
- Size: 0.26 Acres
Details
- Zoning: RH
Construction
Type & style
- Home type: Townhouse
- Property subtype: Condex, Townhouse
- Attached to another structure: Yes
Materials
- Frame
- Roof: Shingle
Condition
- Year built: 2026
Details
- Warranty included: Yes
Utilities & green energy
- Electric: Circuit Breakers, 200+ Amp Service
- Sewer: Public Sewer
- Water: Public
- Utilities for property: for Electric Range, for Electric Dryer, Washer Hookup
Community & HOA
Community
- Features: Public Transportation, Shopping, Golf, Medical Facility, Highway Access, House of Worship, Private School, Public School, T-Station, University
Location
- Region: Haverhill
Financial & listing details
- Price per square foot: $365/sqft
- Date on market: 5/7/2026
Estimated market value
Not available
Estimated sales range
Not available
Not available
Price history
| Date | Event | Price |
|---|---|---|
| 6/24/2026 | Price change | $554,900-0.9%$365/sqft |
Source: MLS PIN #73514779 Report a problem | ||
| 6/10/2026 | Price change | $559,900-0.9%$368/sqft |
Source: MLS PIN #73514779 Report a problem | ||
| 5/13/2026 | Price change | $565,000-2.6%$372/sqft |
Source: MLS PIN #73514779 Report a problem | ||
| 5/7/2026 | Listed for sale | $579,900$382/sqft |
Source: MLS PIN #73514779 Report a problem | ||
Public tax history
Tax history is unavailable.
Monthly payment
Est. payment
Payment breakdown
Explore the cost of this home by adjusting the details. Changes won't be saved.Climate risks
Neighborhood: 01835
Nearby schools
GreatSchools rating
- 5/10Bradford Elementary SchoolGrades: K-4Distance: 0.7 mi
- NAGreenleaf AcademyGrades: 6-12Distance: 0.4 mi
- 4/10Haverhill High SchoolGrades: 9-12Distance: 2.2 mi
- $485,0004 bd1 ba1.5k sqft20 Greystone Ave, Haverhill, MA 01835Sold
- $485,0004 bd1 ba1.5k sqft20 Greystone Ave #20, Haverhill, MA 01835Sold

- $510,5002 bd1 ba1.3k sqft24 Greystone Ave, Haverhill, MA 01835Off Market
- $460,0003 bd2 ba1.7k sqft14 Greystone Ave, Haverhill, MA 01835Sold
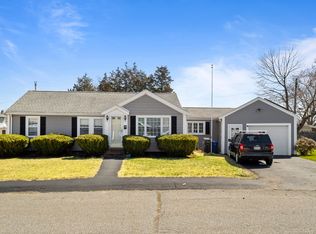
- $460,0003 bd2 ba1.7k sqft14 Greystone Ave #14, Haverhill, MA 01835Sold
- $620,0003 bd2 ba1.8k sqft23 Greystone Ave, Haverhill, MA 01835Sold
- $535,1002 bd1 ba864 sqft30 Greystone Ave, Haverhill, MA 01835Off Market
- $688,6002 bd2 ba1.9k sqft15 Greystone Ave, Haverhill, MA 01835Off Market
A local agent can set up tours, give advice and negotiate with sellers.
A local lender can help you make sure your offer is ready when you are.
Similar homes
- $529,9953 bd2 ba1.4k sqft9 4th Ave #9, Haverhill, MA 01830For Sale
 MLS ID #73534355, Candice Pagliarulo Hodgson, Lyv Realty. MLS PIN
 - $515,0003 bd1 ba1k sqft38 S Lincoln St, Haverhill, MA 01835For Sale
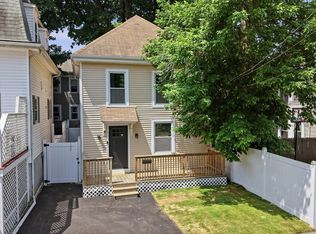 MLS ID #73534457, Meghan Tate, Jill & Co. Realty Group. MLS PIN
 - $659,9003 bd2 ba1.2k sqft8 Boardman St, Haverhill, MA 01830For Sale
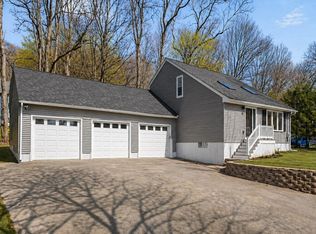 MLS ID #73510663, Mark Bishop, RE/MAX Innovative Properties. MLS PIN
 - $619,0003 bd3 ba1.8k sqft2 Mackenzie Way Unit 2, Haverhill, MA 01832For Sale
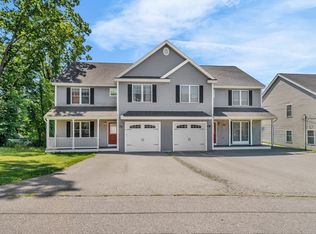 MLS ID #73544869, James Pham, RE/MAX Partners. MLS PIN
 - $499,9993 bd2 ba1.1k sqft36 Whittier Rd, Haverhill, MA 01830For SaleMLS ID #73524213, Gabriela Pena, Chinatti Realty Group, Inc.. MLS PIN
- $649,9004 bd2 ba1.5k sqft56 N Broadway, Haverhill, MA 01832For SaleMLS ID #73510162, J. Bradford Brooks, Coldwell Banker Realty - Haverhill. MLS PIN
- $510,0003 bd1 ba1k sqft271 Broadway, Haverhill, MA 01832For SaleMLS ID #73545283, Paolo Jimenez, Engel & Volkers Boston. MLS PIN
- $615,0002 bd3 ba1.8k sqft90 Rangeway Rd #303, Billerica, MA 01821For Sale By Owner
- $499,9003 bd2 ba1.8k sqft48 Perkins Ct, Haverhill, MA 01832For SaleMLS ID #73537382, The Joe & Cindy Team, William Raveis R.E. & Home Services. MLS PIN
- $699,0003 bd2 ba1.6k sqft2 Paradise Ln, Haverhill, MA 01830For SaleMLS ID #73522793, Charlotte Marrocco-Mohler, Berkshire Hathaway HomeServices Verani Realty. MLS PIN
- $674,9003 bd2 ba2k sqft19 Forest St, Haverhill, MA 01832For SaleMLS ID #73514236, Fermin Group, Century 21 North East. MLS PIN
- $449,9003 bd2 ba1.1k sqft43 1/2 6th Ave, Haverhill, MA 01830For SaleMLS ID #73490208, James Fischetti, EXIT New Options Real Estate. MLS PIN
- $699,9003 bd3 ba1.7k sqft37 Beechwood Dr, Haverhill, MA 01832For SaleMLS ID #73524498, Susan Lawver, Homesmart Success Realty. MLS PIN
- $629,0002 bd1 ba1.3k sqft865 Salem St, Groveland, MA 01834For SaleMLS ID #73540521, Tracy Salvi, Keller Williams Realty Evolution. MLS PIN
- $529,9003 bd1 ba1.1k sqft31 Dexter St, Methuen, MA 01844For SaleMLS ID #73501754, Team Blue, ERA Key Realty Services. MLS PIN
- $599,9003 bd2 ba1.1k sqft5 Lafayette Ave, Lawrence, MA 01843For SaleMLS ID #73538914, The Coa Group, eXp Realty LLC. MLS PIN
- $525,0002 bd2 ba1.7k sqftMerrimac Commons, Merrimac, MA 01860For SaleMLS ID #73524800, Mark Hutchinson, Brad Hutchinson Real Estate. MLS PIN
- $594,0003 bd3 ba1.2k sqft32 Honor Roll Rd, Pelham, NH 03076For SaleMLS ID #73534796, Ellen Grant, Keller Williams Gateway Realty. MLS PIN
- $585,0002 bd2 ba1.3k sqft2 Alnette Rd, Merrimac, MA 01860For SaleMLS ID #73546264, RachNH Realty Group, Keller Williams Realty Metropolitan. MLS PIN
- $559,0003 bd1 ba880 sqft16 Jeanne Darc St, Lowell, MA 01854For SaleMLS ID #73545571, Donna Murray, Coldwell Banker Realty - Westford. MLS PIN
