Welcome to this Beautifully Renovated 3 Bedroom, 3 Bath Townhouse in sought after Dalton Farms! You will impress your guests with this gorgeous home including Eat in Kitchen with Peninsula featuring, shaker cabinets, quartzite counters, stainless appliances & recessed lighting – Full Upscale Bathroom & Laundry Rm in kitchen. The kitchen opens to the Dining room & Living Room w/ sliding glass door to Trex Deck offering total backyard privacy. A natural light filled Living room features Soaring 20ft Vaulted Ceilings and hardwood floors - Continue to the upper level to a Spacious Primary Bedroom with Upscale Bathroom with radiant heat. There is an additional large Bedroom with Ensuite Bathroom to complete this level. The lower level features a 3rd Bedroom plus a Family Room and Office area and plenty of closets. There is an attached Two Car Garage off kitchen plus plenty of guest parking nearby. Updates include: New roof, hardwood flooring, lighting fixtures, crown molding, LED recessed lighting, plumbing, electric, interior doors, New HVAC, New on demand water heater, water softener, Heated garage, Hard wired security camera, Generator adapter ready, updated kitchen cabinets & appliances, All 3 Full bathrooms are totally renovated & beautifully tiled – This community offers a Pool, Playground - Walking trails - Tennis Courts -The Roosevelt Club House - Taconic Parkway & Route 55- Close to grocery shopping, schools & equestrian center. Enjoy everything the Hudson Valley has to offer including hiking, rail trails, wineries, museums, historic sites, Barton Orchards & entertainment. Located in the Arlington School District. Additional Information: HeatingFuel:Oil Above Ground,ParkingFeatures:1 Car Attached,
Sold for $480,000
$480,000
22 Griffen Street, Poughquag, NY 12570
3beds
2,050sqft
Condominium, Residential
Built in 1989
-- sqft lot
$524,200 Zestimate®
$234/sqft
$3,635 Estimated rent
Home value
$524,200
$498,000 - $550,000
$3,635/mo
Zestimate® history
Owner options
List your home for rent
$3,635/mo
Rent Zestimate®
Find your next renter with Zillow Rental Manager. Plus, with online applications, you can quickly screen prospective tenants – for free.
$3,635/mo
Rent Zestimate®
Refinance and save
$3,495/mo
Est. payment
Refinancing to a lower rate could help reduce your monthly payments and save thousands over the life of the loan.
$3,495/mo
Est. payment
Explore your selling options
Work with a Zillow partner agent
Leverage their expertise and Zillow's premium Showcase listings to get your home seen by more buyers.
Get startedList with your own agent
Get your home in front of millions of buyers by listing it on Zillow.
Learn how to do itSell it yourself
Take full control of how buyers see your home on Zillow by listing For Sale by Owner (FSBO).
List your homeWhat's special
Zillow last checked:
Listing updated:
Listed by:
Nancy Martinelli 914-474-6657,
Century 21 Alliance Rlty Group 845-297-4700
Bought with:
Darci Russo, 10401320582
Keller Williams Realty Partner
Source: OneKey® MLS as distributed by MLS GRID,MLS#: H6284664
Facts & features
Interior
Bedrooms & bathrooms
- Bedrooms: 3
- Bathrooms: 3
- Full bathrooms: 3
Bedroom 1
- Description: Hardwood Floors
- Level: Second
Bedroom 2
- Level: Basement
Bathroom 1
- Level: First
Bathroom 2
- Level: Second
Other
- Description: Hardwood Floor , walk in closet
- Level: Second
Dining room
- Description: Hardwood Floor
- Level: First
Family room
- Level: Basement
Kitchen
- Description: Hardwood Floors, breakfast bar
- Level: First
Laundry
- Level: First
Living room
- Description: Hardwood Floor, Fireplace
- Level: First
Heating
- Forced Air, Hydro Air, Oil
Cooling
- Central Air
Appliances
- Included: Dryer, Microwave, Refrigerator, Tankless Water Heater, Washer
Features
- Eat-in Kitchen, Entrance Foyer, Formal Dining, First Floor Full Bath, Primary Bathroom, Quartz/Quartzite Counters
- Flooring: Hardwood
- Windows: Blinds
- Basement: Partially Finished
- Attic: Pull Stairs
Interior area
- Total structure area: 2,050
- Total interior livable area: 2,050 sqft
Property
Parking
- Total spaces: 1
- Parking features: Attached, Garage Door Opener, Heated Garage
Features
- Levels: Three Or More
- Stories: 3
- Patio & porch: Deck
Lot
- Size: 3,049 Square Feet
- Features: Near School, Near Shops
Details
- Additional structures: Arena, Stable(s)
- Parcel number: 1322006759033360290000
Construction
Type & style
- Home type: Condo
- Property subtype: Condominium, Residential
- Attached to another structure: Yes
Condition
- Year built: 1989
- Major remodel year: 2017
Utilities & green energy
- Sewer: Public Sewer
- Water: Public
- Utilities for property: Trash Collection Private
Community & HOA
Community
- Features: Clubhouse, Park
- Subdivision: Dalton Farms
HOA
- Has HOA: Yes
- Amenities included: Clubhouse, Park, Trash
- Services included: Common Area Maintenance, Trash
- HOA fee: $185 monthly
- HOA name: McGrath
Location
- Region: Poughquag
Financial & listing details
- Price per square foot: $234/sqft
- Tax assessed value: $259,600
- Annual tax amount: $9,974
- Date on market: 2/4/2024
- Listing agreement: Exclusive Right To Sell
- Inclusions: Oven/Range
- Exclusions: Generator
Price history
| Date | Event | Price |
|---|---|---|
| 3/5/2024 | Sold | $480,000+6.7%$234/sqft |
Source:  OneKey® MLS as distributed by MLS GRID #H6284664 Report a problem OneKey® MLS as distributed by MLS GRID #H6284664 Report a problem | ||
| 1/23/2024 | Pending sale | $450,000$220/sqft |
Source:  MHMLS #420213 Report a problem MHMLS #420213 Report a problem | ||
| 1/16/2024 | Listed for sale | $450,000+127.3%$220/sqft |
Source: MHMLS #420213 Report a problem | ||
| 6/7/2017 | Sold | $198,001-39.8%$97/sqft |
Source: Public Record Report a problem | ||
| 4/21/2005 | Sold | $329,000$160/sqft |
Source: Public Record Report a problem | ||
Public tax history
| Year | Property taxes | Tax assessment |
|---|---|---|
| 2025 | -- | $259,600 |
| 2024 | -- | $259,600 |
| 2023 | -- | $259,600 |
| 2022 | -- | $259,600 |
| 2021 | -- | $259,600 |
| 2020 | -- | $259,600 |
| 2019 | -- | $259,600 +5.3% |
| 2018 | -- | $246,500 |
| 2017 | $8,689 | $246,500 |
| 2016 | -- | $246,500 |
| 2015 | -- | $246,500 |
| 2014 | -- | $246,500 -5% |
| 2012 | -- | $259,500 -5% |
| 2011 | -- | $273,200 -6% |
| 2010 | -- | $290,600 -5% |
| 2009 | -- | $305,900 -5% |
| 2008 | -- | $322,000 -8.7% |
| 2007 | -- | $352,500 +153.4% |
| 2006 | -- | $139,100 |
| 2005 | -- | $139,100 |
| 2004 | -- | $139,100 |
| 2003 | -- | $139,100 |
| 2002 | -- | $139,100 |
| 2001 | -- | $139,100 |
| 2000 | -- | $139,100 |
Find assessor info on the county website
Neighborhood: 12570
Nearby homes
- $444,9002 bd3 ba1.4k sqft24 Griffen St, Poughquag, NY 12570Off Market
- $396,0002 bd3 ba1.6k sqft20 Griffen St, Poughquag, NY 12570Sold
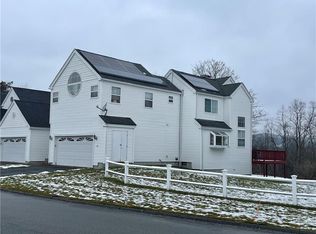
- $451,3003 bd2 ba1.5k sqft26 Griffen St, Poughquag, NY 12570Off Market
- $480,1003 bd3 ba1.5k sqft16 Griffen St, Poughquag, NY 12570Off Market
- $424,5002 bd3 ba1.4k sqft14 Griffen St, Poughquag, NY 12570Off Market
- $432,6002 bd2 ba1.2k sqft12 Griffen St, Poughquag, NY 12570Off Market
- $460,7002 bd3 ba1.6k sqft10 Griffen St, Poughquag, NY 12570Off Market
- $410,0002 bd3 ba2k sqft30 Griffen St, Poughquag, NY 12570Sold
Nearby schools
GreatSchools rating
- 6/10Beekman SchoolGrades: K-5Distance: 1.1 mi
- 4/10Union Vale Middle SchoolGrades: 6-8Distance: 3.1 mi
- 6/10Arlington High SchoolGrades: 9-12Distance: 6.4 mi
Schools provided by the listing agent
- Elementary: Beekman
- Middle: Union Vale Middle School
- High: John Jay High School
Source: OneKey® MLS as distributed by MLS GRID. This data may not be complete. We recommend contacting the local school district to confirm school assignments for this home.
- New York
- Dutchess County
- Poughquag
- 12570
- 22 Griffen Street
Nearby cities
Nearby zip codes
Other Poughquag Topics
