Solid, well-maintained Ranch in a prime location! The main living area features an open floor plan with a sunny living room with hardwood flooring, and a spacious eat-in kitchen. Step directly from the kitchen on to the deck overlooking the peaceful backyard with endless space for various activities! Continuing through the house, you'll find the Primary Bedroom with walk-in closet, two additional bedrooms, and a full bath. Additional features include a mini-split in the living room for efficiency and comfort, a Buderus boiler and an attached 1-car garage. Conveniently located near Norris School and local amenities, with easy access major routes! Now is your opportunity to make this house your home- schedule your appointment today!
For sale
$379,900
22 Gunn Road Ext, Southampton, MA 01073
3beds
1,144sqft
:
Get pre-qualified$2,523/mo
Single Family Residence
Built in 1993
0.69 Acres Lot
$-- Zestimate®
$332/sqft
$-- HOA
What's special
Open floor planHardwood flooringSpacious eat-in kitchen
- 2 days |
- 651 |
- 41 |
Zillow last checked:
Listing updated:
Listed by:
Megan Conner 413-222-9091,
Taylor Agency 413-527-3375
Source: MLS PIN,MLS#: 73561889
Facts & features
Interior
Bedrooms & bathrooms
- Bedrooms: 3
- Bathrooms: 1
- Full bathrooms: 1
Primary bedroom
- Features: Walk-In Closet(s), Flooring - Wall to Wall Carpet
- Level: First
Bedroom 2
- Features: Closet, Flooring - Wall to Wall Carpet
- Level: First
Bedroom 3
- Features: Closet, Flooring - Wall to Wall Carpet
- Level: First
Bathroom 1
- Features: Bathroom - Full, Bathroom - With Tub & Shower, Closet - Linen
- Level: First
Kitchen
- Features: Flooring - Laminate, Dining Area, Exterior Access, Open Floorplan
- Level: First
Living room
- Features: Flooring - Hardwood, Open Floorplan
- Level: First
Heating
- Baseboard, Oil
Cooling
- Ductless
Appliances
- Included: Water Heater, Range, Dishwasher, Disposal, Refrigerator, Washer, Dryer
- Laundry: In Basement
Features
- Basement: Full,Walk-Out Access,Concrete
- Has fireplace: No
Interior area
- Total structure area: 1,144
- Total interior livable area: 1,144 sqft
- Finished area above ground: 1,144
Property
Parking
- Total spaces: 3
- Parking features: Attached, Garage Door Opener, Garage Faces Side, Paved Drive, Off Street, Paved
- Attached garage spaces: 1
- Uncovered spaces: 2
Features
- Patio & porch: Deck
- Exterior features: Deck, Rain Gutters
Lot
- Size: 0.69 Acres
Details
- Parcel number: M:0019 B:0215 L:0000,3069467
- Zoning: RV
Construction
Type & style
- Home type: SingleFamily
- Architectural style: Ranch
- Property subtype: Single Family Residence
Materials
- Frame
- Foundation: Concrete Perimeter
- Roof: Shingle
Condition
- Year built: 1993
Utilities & green energy
- Electric: Circuit Breakers, 100 Amp Service
- Sewer: Private Sewer
- Water: Public
Community & HOA
Community
- Features: Shopping
HOA
- Has HOA: No
Location
- Region: Southampton
Financial & listing details
- Price per square foot: $332/sqft
- Tax assessed value: $386,200
- Annual tax amount: $5,063
- Date on market: 8/11/2026
Estimated market value
Not available
Estimated sales range
Not available
Not available
Price history
| Date | Event | Price |
|---|---|---|
| 8/11/2026 | Listed for sale | $379,900$332/sqft |
Source: MLS PIN #73561889 Report a problem | ||
Public tax history
Tax history is unavailable.
Monthly payment
Est. payment
Payment breakdown
Explore the cost of this home by adjusting the details. Changes won't be saved.Climate risks
Neighborhood: 01073
Nearby schools
GreatSchools rating
- 7/10William E Norris SchoolGrades: PK-6Distance: 0.2 mi
- 6/10Hampshire Regional High SchoolGrades: 7-12Distance: 4.8 mi
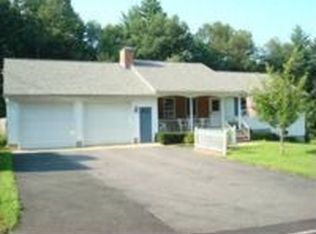
- $514,7003 bd2 ba1.8k sqft24 Gunn Road Ext, Southampton, MA 01073Off Market
- $455,4003 bd2 ba1.1k sqft20 Gunn Road Ext, Southampton, MA 01073Off Market
- $464,8002 bd1 ba1.9k sqft23 Gunn Road Ext, Southampton, MA 01073Off Market
- $380,0003 bd2 ba1.1k sqft18 Gunn Road Ext, Southampton, MA 01073Sold
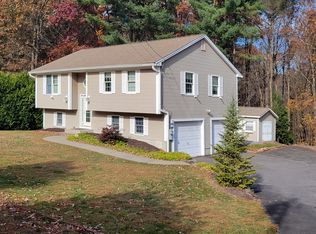
- $447,8003 bd1 ba1.5k sqft19 Gunn Road Ext, Southampton, MA 01073Off Market
- $490,3003 bd2 ba2.2k sqft23 Gunn Rd Ext, Southampton, MA 01073Off Market
- $400,0003 bd2 ba1k sqft30 Gunn Rd, Southampton, MA 01073Sold
- $76,800-- bd-- ba-- sqft16 Gunn Road Ext, Southampton, MA 01073Off Market
A local agent can set up tours, give advice and negotiate with sellers.
Similar homes
- $--3 bd1 ba1.1k sqft9 Rita Cir, South Hadley, MA 01075AuctionAuction.com 2
- $419,0003 bd2 ba1.3k sqft277 Brainerd St, South Hadley, MA 01075For Sale
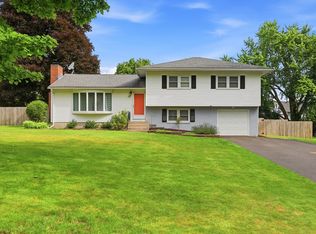 MLS ID #73563537, John Brunelle, B & B Real Estate. MLS PIN
 - $425,0003 bd2 ba1.4k sqft14 Florence Rd, Easthampton, MA 01027For Sale
 MLS ID #73562182, The Aimee Kelly Crew, eXp Realty LLC. MLS PIN
 - $525,0003 bd2 ba1.3k sqft178 County Rd, Southampton, MA 01073For Sale
 MLS ID #73553905, Apryl White, Coldwell Banker Realty - Western MA. MLS PIN
 - $399,0003 bd2 ba1.3k sqft25 Paulson Dr, West Springfield, MA 01089For SaleMLS ID #73563568, The Hamre Martin Team, Real Broker MA, LLC. MLS PIN
- $319,5003 bd2 ba1.3k sqft87 Holyoke St, Easthampton, MA 01027For SaleMLS ID #73562002, Chuck T. Conner, Taylor Agency. MLS PIN
- $339,9003 bd1 ba1.4k sqft51 Merrick Ave, Holyoke, MA 01040For SaleMLS ID #73562584, Stacy Ashton, Ashton Realty Group Inc.. MLS PIN
- $399,9003 bd2 ba1.3k sqft24 Montclair St, Chicopee, MA 01013For SaleMLS ID #73561512, Michele Geragotelis, RE/MAX Bell Park Realty. MLS PIN
- $349,5004 bd2 ba1.2k sqft22 Dartmouth St, South Hadley, MA 01075For SaleMLS ID #73561298, The Aimee Kelly Crew, eXp Realty LLC. MLS PIN
- $335,0002 bd1 ba1.1k sqft112 Dry Bridge Rd, Westfield, MA 01085For SaleMLS ID #73562738, Stephanie Salerno, Coldwell Banker Realty. MLS PIN
- $334,9003 bd1 ba1.1k sqft83 Lindbergh Blvd, Westfield, MA 01085For SaleMLS ID #73562702, Kelley & Katzer Team, Kelley & Katzer Real Estate, LLC. MLS PIN
- $369,0003 bd1 ba982 sqft50 Phelps St, Easthampton, MA 01027For SaleMLS ID #73506460, Kristin Brodeur, Taylor Agency. MLS PIN
- $365,0003 bd3 ba1.5k sqft36 Torrey St, Easthampton, MA 01027For SaleMLS ID #73430364, Denny R. Nolan, Denny Nolan Real Estate. MLS PIN
- $465,0004 bd2 ba1.7k sqft8 Marcel St, South Hadley, MA 01075For SaleMLS ID #73562317, Stiles & Dunn, William Raveis R.E. & Home Services. MLS PIN
- $439,0003 bd2 ba1.3k sqft4 Baril Ln, Chicopee, MA 01013For SaleMLS ID #73562344, Xiujin Lin, Real Broker MA, LLC. MLS PIN
- $--3 bd1 ba1.6k sqft147 Main St, Westfield, MA 01085AuctionXome
- $299,9003 bd2 ba1.2k sqft68 Parenteau Dr, Chicopee, MA 01020For SaleMLS ID #73562751, Steven C. Laplante, ERA M Connie Laplante Real Estate. MLS PIN
- $349,0003 bd2 ba1.5k sqft141 Otis St, Westfield, MA 01085For SaleMLS ID #73559585, Jacob Wint, William Pitt Sotheby's International Realty. MLS PIN
- $434,9003 bd1 ba1.1k sqft140 Everett St, Easthampton, MA 01027For SaleMLS ID #73553985, Darlene Forget, ERA M Connie Laplante Real Estate. MLS PIN
- $209,9002 bd1 ba704 sqft289 Southampton Rd, Holyoke, MA 01040For SaleMLS ID #73562370, Crystal Kane, Happy Valley Realty Group, LLC. MLS PIN
