Skip main navigation
For sale
  • $749,000

    22 Haight Avenue, Millbrook, NY 12545

    3beds
    1,706sqft
    Loading
    Single Family Residence, Residential
    Built in 1953
    0.31 Acres Lot
    $-- Zestimate®
    $439/sqft
    $-- HOA

    What's special

    Fully renovated kitchenWonderful natural light throughoutWood storage shedWell-proportioned bedroomLaundry areaSpacious sun-drenched deckGardening shed
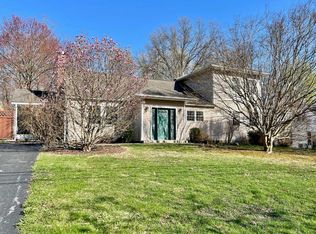
    Charming Cape Cod style home with thoughtful updates and wonderful natural light throughout. The first floor features a fully renovated kitchen with a cheerful breakfast bar, a living room with wood-burning fireplace, a sunroom overlooking the lovely backyard, a full bathroom, a bedroom, and an office. Upstairs, you will find another well-proportioned bedroom, a second full bath and a large family room providing a comfortable place for relaxation. The lowest level includes a laundry area and plenty of storage space. Additional highlights include a spacious, sun-drenched deck, a one-car garage, a gardening shed, and a wood storage shed. The beautiful yard creates a wonderful space for entertaining, relaxing, and play. Ideally located within easy walking distance to all the Village of Millbrook amenities. A fantastic opportunity to enjoy comfort, style, and convenience in a small, walkable, vibrant Village. Move in and enjoy all that summer brings including the Millbrook Farmers and Makers Market, local wineries and breweries, rail trails for hiking and biking, equestrian events and County Fairs. The Hudson Valley is a great respite for weekenders and full time residents alike!
    53 days
    |
    777
    |
    29
    |

    Zillow last checked:

    Listing updated:

    Listed by:

    George T Whalen Real Estate 845-677-5076,

    Susan Whalen 845-489-3986

    Source: OneKey® MLS as distributed by MLS GRID,MLS#: 995852MLS Logo

    Loading...

      Facts & features

      Interior

      Bedrooms & bathrooms
      • Bedrooms: 3
      • Bathrooms: 2
      • Full bathrooms: 2
      Heating
      • Electric
      Cooling
      • Central Air, Ductless
      Appliances
      • Included: Dishwasher, Dryer, Range, Refrigerator, Washer
      • Laundry: In Basement
      Features
      • First Floor Bedroom, First Floor Full Bath, Breakfast Bar
      • Flooring: Tile, Wood
      • Basement: Full,Storage Space,Unfinished
      • Attic: Dormer,Storage
      • Number of fireplaces: 1
      • Fireplace features: Living Room
      Interior area
      • Total structure area: 1,706
      • Total interior livable area: 1,706 sqft

      Property

      Parking
      • Total spaces: 1
      • Parking features: Driveway, Garage, Garage Door Opener
      • Garage spaces: 1
      • Has uncovered spaces: Yes
      Features
      • Levels: One and One Half
      • Patio & porch: Deck
      Lot
      • Size: 0.31 Acres
      • Features: Back Yard, Front Yard, Level, Near Public Transit, Near School, Near Shops, Private
      Details
      • Additional structures: Outbuilding, Shed(s)
      • Parcel number: 1358016765155063050000
      • Special conditions: None

      Construction

      Type & style
      • Home type: SingleFamily
      • Architectural style: Cape Cod
      • Property subtype: Single Family Residence, Residential
      Materials
      • Frame
      • Foundation: Block
      Condition
      • Updated/Remodeled
      • Year built: 1953

      Utilities & green energy

      • Sewer: Public Sewer
      • Water: Public
      • Utilities for property: Trash Collection Private

      Community & HOA

      HOA
      • Has HOA: No
      Location
      • Region: Millbrook

      Financial & listing details

      • Price per square foot: $439/sqft
      • Tax assessed value: $236,500
      • Annual tax amount: $6,165
      • Date on market: 5/13/2026
      • Cumulative days on market: 39 days
      • Listing agreement: Exclusive Right To Sell

        Estimated market value

        Not available

        Estimated sales range

        Not available

        Not available

        Price history

        DateEventPrice
        5/13/2026Listed for sale$749,000+248.4%$439/sqft
        Source: OneKey® MLS as distributed by MLS GRID #995852 Report a problem
        5/7/2015Sold$215,000-8.1%$126/sqft
        Source: OneKey® MLS as distributed by MLS GRID #M334098 Report a problem
        3/16/2015Pending sale$234,000$137/sqft
        Source: PAULA REDMOND LIC. R.E. BKR ML #334098 Report a problem
        1/9/2015Price change$234,000-2.1%$137/sqft
        Source: PAULA REDMOND LIC.R.E.BKR #334098 Report a problem
        10/29/2014Listed for sale$239,000$140/sqft
        Source: PAULA REDMOND LIC.R.E.BKR #334098 Report a problem

        Public tax history

        YearProperty taxesTax assessment
        2025-- $236,500
        2024-- $236,500
        2023-- $236,500
        2022-- $236,500
        2021-- $236,500 +0.3%
        2020-- $235,700
        2019-- $235,700
        2018-- $235,700
        2017$5,301 $235,700
        2016-- $235,700 +12.6%
        2014-- $209,400 -10%
        2012-- $232,600 -4%
        2011-- $242,200 -6.8%
        2010-- $260,000 -30.2%
        2009-- $372,700 -3%
        2008-- $384,200

        Find assessor info on the county website

        Monthly payment

        Estimated monthly payment$1,822
        All calculations are estimates and provided by Zillow, Inc. for informational purposes only. Actual amounts may vary.
        HOA fees may include property taxes on listings classified as Co-Ops. Contact the listing agent and/or owner for fee details.
        Mortgage interest rates are dependent on a number of factors, including credit score, down payment, and repayment length. Interest rate data provided by Zillow Group Marketplace, Inc. as of 1/1/1970 from various mortgage lenders with which we have lead or other similar arrangements; the Estimated Payment is an average of those rates.
        See how much you could borrow to make a competitive offer.

        Climate risks

        Neighborhood: 12545

        Getting around

        20 / 100
        Car-Dependent
        16 / 100
        Somewhat Bikeable

        Nearby schools

        GreatSchools rating
        Schools provided by the listing agent
        • Elementary: Elm Drive Elementary School
        • Middle: Millbrook Middle School
        • High: Millbrook High School

        Source: OneKey® MLS as distributed by MLS GRID. This data may not be complete. We recommend contacting the local school district to confirm school assignments for this home.

        A local agent can set up tours, give advice and negotiate with sellers.

        Browse local experts

        Similar homes

        Skip to the end of the carouselSkip to the beginning of the carousel