Skip main navigation
Pending
  • Price cut: $10K (6/2)
    $439,900

    22 Halsted Drive, Manchester, NJ 08759

    2beds
    1,532sqft
    : 
    Loading
    Get pre-qualified
    Adult Community
    Built in 2001
    5,662 Square Feet Lot
    $433,400 Zestimate®
    $287/sqft
    $290/mo HOA

    What's special

    Waterview in the frontFull appliance package
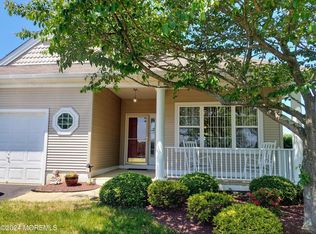
    Welcome to 22 Halsted Dr in the sought after community of Renaissance! This home has the perfect location - waterview in the front and sits on a premium golf course. Golf membership is optional. Manned Guard Gate. Fabulous Clubhouse w fitness center, indoor and outdoor pools, on-site cafe, club activities such as Pickleball, Tennis, Bocci. This 2 bedroom/2 bath home features an updated eat-in-kitchen w quartz counters, full appliance package, Dinette set, Family room sliders leads to New paver patio w pvc fencing overlooking the golf course. 2 New Baths. Dec molding. Low HOA fee. Close to major highway and shopping. Perfect location!
    183 days
    |
    290
    |
    7
    |

    Zillow last checked:

    Listing updated:

    Listed by:

    Lucy H Starr 732-740-2425,

    RE/MAX Central

    Source: MoreMLS,MLS#: 22600484MLS Logo

      Facts & features

      Interior

      Bedrooms & bathrooms
      • Bedrooms: 2
      • Bathrooms: 2
      • Full bathrooms: 2
      Bathroom
      • Description: New Bath
      Bathroom
      • Description: New Bath
      Dining room
      • Description: Dec Molding
      Family room
      • Description: Sliders to fenced in new paver patio
      Foyer
      • Description: Coat closet
      Kitchen
      • Description: Eat in Kitchen w Dinette set
      Laundry
      • Description: With new W/D
      Living room
      • Description: Dec Molding
      Heating
      • Natural Gas
      Cooling
      • Central Air
      Features
      • Ceilings - 9Ft+ 1st Flr, Dec Molding, Wall Mirror, Eat-in Kitchen, Recessed Lighting
      • Flooring: Tile
      • Windows: Thermal Window
      • Basement: None
      • Attic: Attic,Pull Down Stairs
      Interior area
      • Total structure area: 1,532
      • Total interior livable area: 1,532 sqft

      Property

      Parking
      • Total spaces: 1
      • Parking features: Driveway, On Street
      • Attached garage spaces: 1
      • Has uncovered spaces: Yes
      Features
      • Stories: 1
      • Exterior features: Lighting
      • Pool features: Community, In Ground, Indoor
      • Fencing: Fenced Area
      • Waterfront features: Pond
      Lot
      • Size: 5,662 Square Feet
      • Dimensions: 50 x 110
      • Features: On Golf Course
      Details
      • Parcel number: 19000611300337
      • Zoning description: Residential

      Construction

      Type & style
      • Home type: SingleFamily
      • Architectural style: Ranch
      • Property subtype: Adult Community
      Condition
      • New construction: No
      • Year built: 2001

      Utilities & green energy

      • Sewer: Public Sewer

      Community & HOA

      Community
      • Security: Security Guard
      • Senior community: Yes
      • Subdivision: Renaissance
      HOA
      • Has HOA: Yes
      • Services included: Trash, Lawn Maintenance, Pool, Snow Removal
      • HOA fee: $290 monthly
      Location
      • Region: Manchester

      Financial & listing details

      • Price per square foot: $287/sqft
      • Tax assessed value: $392,300
      • Annual tax amount: $5,708
      • Date on market: 1/8/2026
      • Inclusions: Outdoor Lighting, Washer, Window Treatments, Blinds/Shades, Ceiling Fan(s), Dishwasher, Dryer, Light Fixtures, Microwave, Self/Con Clean, Stove, Refrigerator, Attic Fan, Garbage Disposal, Garage Door Opener, Gas Cooking
      • Exclusions: AS IS

        Estimated market value

        $433,400

        $412,000 - $455,000

        $2,686/mo

        Price history

        DateEventPrice
        7/5/2026Pending sale$439,900$287/sqft
        Source: MoreMLS #22600484 Report a problem
        6/2/2026Price change$439,900-2.2%$287/sqft
        Source: MoreMLS #22600484 Report a problem
        4/28/2026Price change$449,900-2.1%$294/sqft
        Source: MoreMLS #22600484 Report a problem
        3/15/2026Price change$459,500-4.3%$300/sqft
        Source: MoreMLS #22600484 Report a problem
        1/8/2026Listed for sale$480,000+21%$313/sqft
        Source: MoreMLS #22600484 Report a problem
        8/9/2022Sold$396,600+2%$259/sqft
        Source: MoreMLS #22215109 Report a problem
        6/29/2022Contingent$389,000$254/sqft
        Source: MoreMLS #22215109 Report a problem
        6/14/2022Price change$389,000-2.5%$254/sqft
        Source: MoreMLS #22215109 Report a problem
        5/19/2022Listed for sale$399,000+27.9%$260/sqft
        Source: MoreMLS #22215109 Report a problem
        5/4/2022Sold$312,000+71.4%$204/sqft
        Source: Public Record Report a problem
        1/8/2002Sold$181,992$119/sqft
        Source: Public Record Report a problem

        Public tax history

        YearProperty taxesTax assessment
        2023$5,356 +2.2%$249,500 +3.2%
        2022$5,240 $241,800
        2021$5,240 -5.3%$241,800
        2020$5,533 +0.4%$241,800 +12.1%
        2019$5,511 -0.4%$215,700
        2018$5,533 +1.2%$215,700
        2017$5,466 +1.9%$215,700
        2016$5,364 +2.1%$215,700
        2015$5,254 +3.6%$215,700
        2014$5,071 -2%$215,700
        2013$5,172 $215,700

        Find assessor info on the county website

        Monthly payment

        Est. payment

        Payment breakdown

        Explore the cost of this home by adjusting the details. Changes won't be saved.
        All calculations are estimates and provided by Zillow, Inc. for informational purposes only. Actual amounts may vary.
        HOA fees may include property taxes on listings classified as Co-Ops. Contact the listing agent and/or owner for fee details.
        Mortgage interest rates are dependent on a number of factors, including credit score, down payment, and repayment length. Interest rate data provided by Zillow Group Marketplace, Inc. as of 1/1/1970 from various mortgage lenders with which we have lead or other similar arrangements; the Estimated Payment is an average of those rates.
        See how much you could borrow to make a competitive offer.

        Climate risks

        Neighborhood: 08759

        Getting around

        1 / 100
        Car-Dependent
        26 / 100
        Somewhat Bikeable

        Nearby schools

        GreatSchools rating
        Schools provided by the listing agent
        • Middle: Manchester TWP
        • High: Manchester Twnshp

        Source: MoreMLS. This data may not be complete. We recommend contacting the local school district to confirm school assignments for this home.

        A local agent can set up tours, give advice and negotiate with sellers.

        A local lender can help you make sure your offer is ready when you are.

        Browse local experts

        Similar homes

        Skip to the end of the carouselSkip to the beginning of the carousel