Skip main navigation
Sold for $632,095
Street View
  • $632,095

    22 Hamilton Lakes Dr, Hamilton, NJ 08619

    3beds
    1,795sqft
    Single Family Residence
    Built in 1989
    10,616 Square Feet Lot
    $637,400 Zestimate®
    $352/sqft
    $3,473 Estimated rent

    Home value

    $637,400

    $567,000 - $714,000

    $3,473/mo

    Zestimate® history
    Loading
    Loading...

    Owner options

    List your home for rent

    $3,473/mo

    Rent Zestimate®

    Find your next renter with Zillow Rental Manager. Plus, with online applications, you can quickly screen prospective tenants – for free.

    Learn more

    $3,473/mo

    Rent Zestimate®

    Refinance and save

    $4,558/mo

    Est. payment

    Refinancing to a lower rate could help reduce your monthly payments and save thousands over the life of the loan.

    See today's rates

    $4,558/mo

    Est. payment

    Explore your selling options

    Work with a Zillow partner agent

    Leverage their expertise and Zillow's premium Showcase listings to get your home seen by more buyers.

    Get started

    List with your own agent

    Get your home in front of millions of buyers by listing it on Zillow.

    Learn how to do it

    Sell it yourself

    Take full control of how buyers see your home on Zillow by listing For Sale by Owner (FSBO).

    List your home

    What's special

    Gorgeous perennial gardensCrown moldingsProfessionally landscaped yardNatural stone front porchIncredible viewsPearl jet tubCustom kitchen
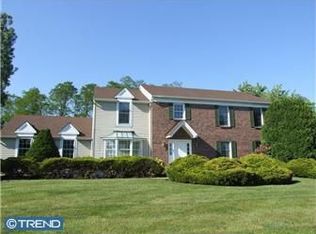
    MULTIPLE OFFERS RECEIVED. Best and final due 5/1 by noon. Imagine SUNSET ON THE LAKE in this beautiful 3 bedroom, 2.5 bath home! You'll enjoy the incredibly impressive attention to detail that created this outstanding home. Professional design and loving care is evident throughout the interior and exterior making this an exceptional home for entertaining and lakeside living. Greet your guests on the welcoming, natural stone front porch with plenty of room for your bistro table and chairs. The large living room and dining room are sunny spaces featuring bright, sunny windows and a large slider to the back patio which spans the length of the home. Mirage maple floors, crown moldings, and wainscoting can be found in most rooms of the first level. The custom kitchen is a chef's dream featuring updated cabinetry, seed-glass doors, soft-close drawers, a large island with granite countertop and a Shaw's original farmhouse-style sink with brand new faucet. Enjoy the high end appliances including a Dacor oversized gas stove, a Sub Zero refrigerator, the built in microwave and a Miele Touchtronic dishwasher. The open floor plan leads to the family room with the second large sliding door affording you additional views of the beautiful yard and lake. Upstairs, the primary suite offers a private oasis for relaxing at the end of your day. It boasts a large bedroom area plus a fully renovated master bath spa complete with pearl jet tub, vanity with granite counter, double shower with two shower heads and granite bench.. The two additional spacious bedrooms, an additional storage room and recently renovated main bathroom complete the second floor. The home features a newer 96% Carrier furnace, a tankless on demand hot water system (2018), Carrier Air Conditioner (2018), and best of all - a Sunfarm Solar System. The Sunfarm Solar System is owned by the sellers - no transfer issues and no lease payments! Summer living can't get any better in the professionally landscaped yard with gorgeous perennial gardens, incredible views, and fun on the lake! You can boat (non-electric), kayak, or even take a dip in the water! The lake is shared by the Grounds for Sculpture - so why not paddle over there for a little waterside look!? Set up your grill on the extensive stone patio that stretches the length of home and just ENJOY IT ALL! The views! The fun! The sunset!

    Zillow last checked:

    Listing updated:

    Listed by:

    Cheryl Branco 856-905-9353,

    BHHS Fox & Roach-Washington-Gloucester

    Bought with:

    NON MEMBER, 0225194075

    Non Subscribing Office

    Source: Bright MLS,MLS#: NJME2058350MLS Logo

    Facts & features

    Interior

    Bedrooms & bathrooms
    • Bedrooms: 3
    • Bathrooms: 3
    • Full bathrooms: 2
    • 1/2 bathrooms: 1
    • Main level bathrooms: 1
    Primary bedroom
    • Level: Upper
    • Area: 221 Square Feet
    • Dimensions: 17 x 13
    Bedroom 2
    • Level: Upper
    • Area: 143 Square Feet
    • Dimensions: 13 x 11
    Bedroom 3
    • Level: Upper
    • Area: 132 Square Feet
    • Dimensions: 12 x 11
    Dining room
    • Level: Main
    • Area: 132 Square Feet
    • Dimensions: 12 x 11
    Family room
    • Level: Main
    • Area: 221 Square Feet
    • Dimensions: 17 x 13
    Kitchen
    • Level: Main
    • Area: 208 Square Feet
    • Dimensions: 16 x 13
    Living room
    • Level: Main
    • Area: 192 Square Feet
    • Dimensions: 16 x 12
    Heating
    • Forced Air, Natural Gas
    Cooling
    • Central Air, Electric, Solar Photovoltaic
    Appliances
    • Included: Gas Water Heater
    Features
    • Has basement: No
    • Has fireplace: No
    Interior area
    • Total structure area: 1,795
    • Total interior livable area: 1,795 sqft
    • Finished area above ground: 1,795
    • Finished area below ground: 0

    Property

    Parking
    • Total spaces: 1
    • Parking features: Garage Faces Front, Storage, Inside Entrance, Garage Door Opener, Attached, Driveway
    • Attached garage spaces: 1
    • Has uncovered spaces: Yes
    Accessibility
    • Accessibility features: None
    Features
    • Levels: Two
    • Stories: 2
    • Pool features: None
    • Has view: Yes
    • View description: Lake
    • Has water view: Yes
    • Water view: Lake
    • Waterfront features: Lake, Canoe/Kayak, Fishing Allowed, Boat - Non Powered Only, Swimming Allowed
    • Frontage length: Water Frontage Ft: 50
    Lot
    • Size: 10,616 sqft
    • Dimensions: 55.00 x 193.00
    Details
    • Additional structures: Above Grade, Below Grade
    • Parcel number: 030158900096
    • Zoning: RES
    • Special conditions: Standard

    Construction

    Type & style
    • Home type: SingleFamily
    • Architectural style: Colonial
    • Property subtype: Single Family Residence
    Materials
    • Frame
    • Foundation: Crawl Space
    Condition
    • Excellent
    • New construction: No
    • Year built: 1989

    Utilities & green energy

    • Electric: Photovoltaics Seller Owned
    • Sewer: Public Sewer
    • Water: Public

    Community & neighborhood

    Location
    • Region: Hamilton
    • Subdivision: Hamilton Lakes
    • Municipality: HAMILTON TWP

    HOA & financial

    HOA
    • Has HOA: Yes
    • HOA fee: $110 annually
    • Association name: FAIRGROUND LANDOWNERS ASSOCIATION

    Other

    Other facts
    • Listing agreement: Exclusive Right To Sell
    • Ownership: Fee Simple

    Price history

    DateEventPrice
    6/27/2025Sold$632,095-1.2%$352/sqft
    Source: Bright MLS #NJME2058350 Report a problem
    5/16/2025Pending sale$639,900$356/sqft
    Source: Bright MLS #NJME2058350 Report a problem
    4/27/2025Listed for sale$639,900+72.9%$356/sqft
    Source: Bright MLS #NJME2058350 Report a problem
    3/11/2020Sold$369,999$206/sqft
    Source: Berkshire Hathaway HomeServices Fox & Roach #NJME290604_08619 Report a problem
    1/21/2020Listed for sale$369,999$206/sqft
    Source: Weichert Realtors #NJME290604 Report a problem

    Public tax history

    YearProperty taxesTax assessment
    2025$9,335 $264,900
    2024$9,335 +1.2%$264,900
    2023$9,226 +6.7%$264,900
    2022$8,644 -6.3%$264,900
    2021$9,226 +2.6%$264,900
    2020$8,993 +2.6%$264,900
    2019$8,763 +2.7%$264,900
    2018$8,535 +2.5%$264,900
    2017$8,328 -6.7%$264,900
    2016$8,924 +2%$264,900 +49.6%
    2015$8,751 +4%$177,100
    2014$8,412 +1.4%$177,100
    2013$8,295 +3.4%$177,100
    2012$8,024 -0.4%$177,100
    2011$8,058 +1.4%$177,100
    2010$7,948 $177,100
    2009-- $177,100
    2008$7,084 -3.9%$177,100
    2007$7,375 $177,100 +2.4%
    2006-- $172,900
    2005-- $172,900
    2004$2,391 $172,900 +5%
    2003-- $164,600 +0.9%
    2002-- $163,100 +8.7%
    2001-- $150,100

    Find assessor info on the county website

    Neighborhood: Mercerville

    Nearby schools

    GreatSchools rating
    Schools provided by the listing agent
    • District: Hamilton Township

    Source: Bright MLS. This data may not be complete. We recommend contacting the local school district to confirm school assignments for this home.

    Get a cash offer in 3 minutes
    Find out how much your home could sell for in as little as 3 minutes with a no-obligation cash offer.
    Estimated market value
    $637,400
    Get a cash offer in 3 minutes
    Find out how much your home could sell for in as little as 3 minutes with a no-obligation cash offer.
    Estimated market value
    $637,400