Located on a corner lot with a large side yard in the coveted Riverside neighborhood between Harvard and Central Sqs., this single family with 3-4 bedrooms and 2.5 baths is ready to be customized. The 1st fl has a LR with wall-to-wall bookshelves, a family room with wet bar, and a bedroom/office with en-suite full bath. The second floor features an open-concept living/dining/kitchen room flooded with natural light and a balcony overlooking the lovely landscaped yard. A pantry, small office, and half bath complete the space. The top level features 3 bedrooms (one with built-in bookcases), skylights, and a full bath. Laundry and utilities are in basement. Outside, the expansive yard offers endless possibilities for gardening, grilling, entertaining, and playing. Walk to Harvard and Central Sqs., Charles River, Harvard, MIT, and Boston. Choose from a plethora of restaurants, shops, nightlife, parks, and bike trails. Near major highways, public transit, Logan airport.
Sold for $1,775,000
$1,775,000
22 Hancock St, Cambridge, MA 02139
4beds
2,038sqft
Single Family Residence
Built in 1870
3,003 Square Feet Lot
$2,742,100 Zestimate®
$871/sqft
$5,309 Estimated rent
Home value
$2,742,100
$2.30M - $3.29M
$5,309/mo
Zestimate® history
Owner options
List your home for rent
$5,309/mo
Rent Zestimate®
Find your next renter with Zillow Rental Manager. Plus, with online applications, you can quickly screen prospective tenants – for free.
$5,309/mo
Rent Zestimate®
Refinance and save
$8,998/mo
Est. payment
Refinancing to a lower rate could help reduce your monthly payments and save thousands over the life of the loan.
$8,998/mo
Est. payment
Explore your selling options
Work with a Zillow partner agent
Leverage their expertise and Zillow's premium Showcase listings to get your home seen by more buyers.
Get startedList with your own agent
Get your home in front of millions of buyers by listing it on Zillow.
Learn how to do itSell it yourself
Take full control of how buyers see your home on Zillow by listing For Sale by Owner (FSBO).
List your homeWhat's special
Zillow last checked:
Listing updated:
Listed by:
Thalia C. Tringo 617-513-1967,
Thalia Tringo & Associates Real Estate, Inc. 617-616-5091,
Todd Zinn 617-852-1839
Bought with:
4 Buyers RE Team
4 Buyers Real Estate
Source: MLS PIN,MLS#: 73312314
Facts & features
Interior
Bedrooms & bathrooms
- Bedrooms: 4
- Bathrooms: 3
- Full bathrooms: 2
- 1/2 bathrooms: 1
Primary bedroom
- Features: Bathroom - Full, Flooring - Wood
- Level: First
- Area: 130
- Dimensions: 10 x 13
Bedroom 2
- Features: Flooring - Wood
- Level: Third
- Area: 120
- Dimensions: 10 x 12
Bedroom 3
- Features: Flooring - Wood
- Level: Third
- Area: 195
- Dimensions: 15 x 13
Bedroom 4
- Features: Flooring - Wood
- Level: Third
- Area: 143
- Dimensions: 11 x 13
Bathroom 1
- Features: Bathroom - Full
- Level: First
- Area: 24
- Dimensions: 4 x 6
Bathroom 2
- Features: Bathroom - Half
- Level: Second
- Area: 48
- Dimensions: 6 x 8
Bathroom 3
- Features: Bathroom - Full, Skylight
- Level: Third
- Area: 56
- Dimensions: 7 x 8
Dining room
- Features: Flooring - Wood, Open Floorplan
- Level: Second
- Area: 135
- Dimensions: 15 x 9
Family room
- Level: First
- Area: 204
- Dimensions: 12 x 17
Kitchen
- Level: Second
- Area: 128
- Dimensions: 16 x 8
Living room
- Features: Ceiling Fan(s), Flooring - Wood, Open Floorplan
- Level: First
- Area: 210
- Dimensions: 15 x 14
Office
- Level: Second
- Area: 30
- Dimensions: 6 x 5
Heating
- Baseboard, Natural Gas
Cooling
- None
Appliances
- Included: Range, Dishwasher, Refrigerator, Washer, Dryer
- Laundry: In Basement
Features
- Game Room, Office
- Flooring: Wood, Tile, Flooring - Wood
- Windows: Skylight
- Basement: Full,Interior Entry,Unfinished
- Has fireplace: No
Interior area
- Total structure area: 2,038
- Total interior livable area: 2,038 sqft
Property
Parking
- Parking features: On Street
- Has uncovered spaces: Yes
Features
- Patio & porch: Porch
- Exterior features: Porch, Balcony, Garden
Lot
- Size: 3,003 Square Feet
- Features: Corner Lot
Details
- Parcel number: M:00119 L:00077,407328
- Zoning: C-1
Construction
Type & style
- Home type: SingleFamily
- Architectural style: Other (See Remarks)
- Property subtype: Single Family Residence
Materials
- Foundation: Stone, Brick/Mortar
- Roof: Shingle
Condition
- Year built: 1870
Utilities & green energy
- Electric: Circuit Breakers
- Sewer: Public Sewer
- Water: Public
Community & HOA
Community
- Features: Public Transportation, Shopping, Park, Walk/Jog Trails, Bike Path, Highway Access, T-Station, University
HOA
- Has HOA: No
Location
- Region: Cambridge
Financial & listing details
- Price per square foot: $871/sqft
- Tax assessed value: $1,686,400
- Annual tax amount: $9,983
- Date on market: 8/4/2026
Price history
| Date | Event | Price |
|---|---|---|
| 1/31/2025 | Sold | $1,775,000-11.3%$871/sqft |
Source: MLS PIN #73312314 Report a problem | ||
| 1/7/2025 | Contingent | $2,000,000$981/sqft |
Source: MLS PIN #73312314 Report a problem | ||
| 1/6/2025 | Listed for sale | $2,000,000$981/sqft |
Source: MLS PIN #73312314 Report a problem | ||
| 12/21/2024 | Contingent | $2,000,000$981/sqft |
Source: MLS PIN #73312314 Report a problem | ||
| 12/7/2024 | Price change | $2,000,000-7%$981/sqft |
Source: MLS PIN #73312314 Report a problem | ||
| 11/13/2024 | Listed for sale | $2,150,000+160.6%$1,055/sqft |
Source: MLS PIN #73312314 Report a problem | ||
| 2/20/2004 | Sold | $825,000+48.6%$405/sqft |
Source: Public Record Report a problem | ||
| 9/1/1998 | Sold | $555,000$272/sqft |
Source: Public Record Report a problem | ||
Public tax history
| Year | Property taxes | Tax assessment |
|---|---|---|
| 2025 | $10,636 +6.5% | $1,674,900 -0.7% |
| 2024 | $9,983 +6.8% | $1,686,400 +5.7% |
| 2023 | $9,350 +5.2% | $1,595,500 +6.2% |
| 2022 | $8,892 +6.8% | $1,502,100 +5.5% |
| 2021 | $8,326 +4.4% | $1,423,300 +2.6% |
| 2020 | $7,973 +9.7% | $1,386,600 +13.3% |
| 2019 | $7,271 +5% | $1,224,000 +11.2% |
| 2018 | $6,925 +2.3% | $1,101,000 +5.6% |
| 2017 | $6,766 +11% | $1,042,600 +19.6% |
| 2016 | $6,095 +1.3% | $871,900 +13.3% |
| 2015 | $6,016 -4.1% | $769,300 +2.8% |
| 2014 | $6,271 -1.3% | $748,300 +1.9% |
| 2013 | $6,356 +2.2% | $734,000 +0.1% |
| 2012 | $6,221 +3.9% | $733,600 |
| 2011 | $5,986 +6.7% | $733,600 +0.9% |
| 2010 | $5,612 +2.1% | $726,900 |
| 2009 | $5,495 +0.3% | $726,900 -2.3% |
| 2008 | $5,478 -3.1% | $744,300 -1.5% |
| 2007 | $5,653 +3.7% | $755,800 +2.3% |
| 2006 | $5,450 +21.4% | $738,500 +28% |
| 2005 | $4,490 +16% | $577,100 +13.8% |
| 2004 | $3,870 +15.6% | $507,200 +10% |
| 2003 | $3,348 +5.6% | $461,100 +5% |
| 2002 | $3,170 -0.4% | $439,100 +33% |
| 2000 | $3,183 | $330,200 +49.5% |
| 1999 | -- | $220,800 |
Find assessor info on the county website
Neighborhood: Riverside
Nearby homes
- $2,205,6003 bd3 ba2.3k sqft455 Franklin St, Cambridge, MA 02139Off Market
- $1,514,100-- bd-- ba-- sqft457 Franklin St, Cambridge, MA 02139Off Market
- $539,3002 bd1 ba985 sqft460 Franklin St #4, Cambridge, MA 02139Off Market
- $--1 bd1 ba738 sqft28 Hancock St #1, Cambridge, MA 02139Off Market
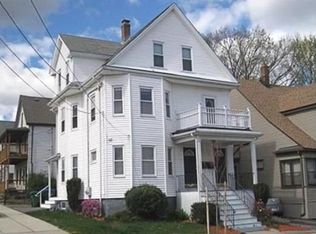
- $--2 bd1 ba1.3k sqft453 Franklin St, Cambridge, MA 02139Off Market
- $1,387,3003 bd2 ba1.3k sqft469 Franklin St, Cambridge, MA 02139Off Market
- $840,0003 bd1 ba880 sqft453 Franklin St #3, Cambridge, MA 02139Sold
- $2,050,8004 bd3 ba2.4k sqft30 Hancock St, Cambridge, MA 02139Off Market
Nearby schools
GreatSchools rating
- 9/10Martin Luther King, Jr. SchoolGrades: PK-5Distance: 0.2 mi
- 7/10Putnam Avenue Upper SchoolGrades: 6-8Distance: 0.2 mi
- 8/10Cambridge Rindge and Latin SchoolGrades: 9-12Distance: 0.5 mi
Get a cash offer in 3 minutes
Find out how much your home could sell for in as little as 3 minutes with a no-obligation cash offer.
Estimated market value
$2,742,100
Get a cash offer in 3 minutes
Find out how much your home could sell for in as little as 3 minutes with a no-obligation cash offer.
Estimated market value
$2,742,100
- Massachusetts
- Middlesex County
- Cambridge
- 02139
- Riverside
- 22 Hancock St
